Commercial Kitchen Planning
Commercial Kitchen Planning
Integration into Building Structures
Kitchen Planning in Existing & Complex Architecture
Seamless Integration of Commercial Kitchens into Complex Building Structures
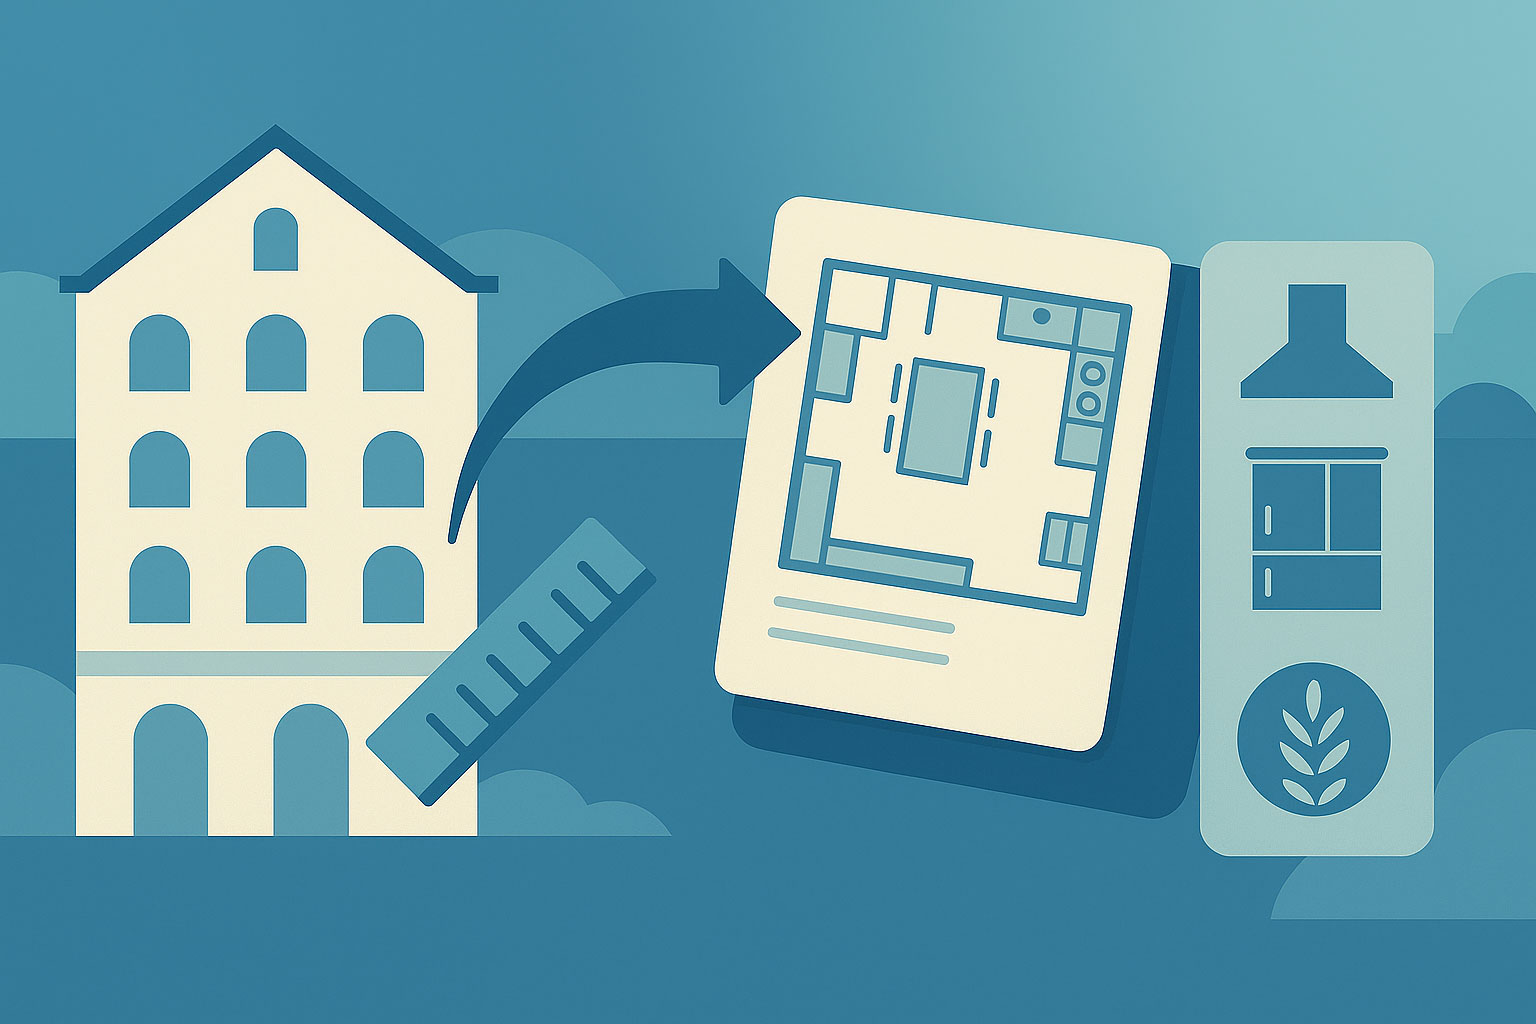
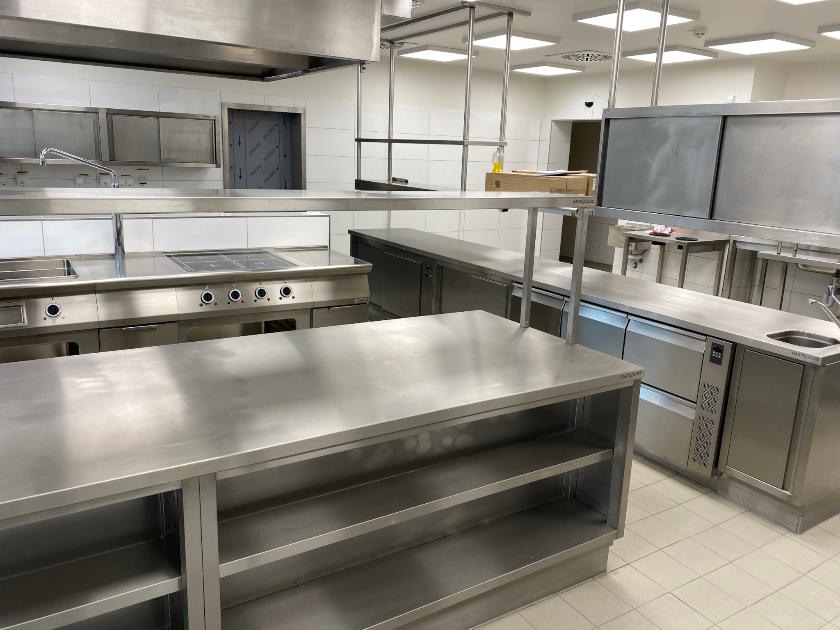
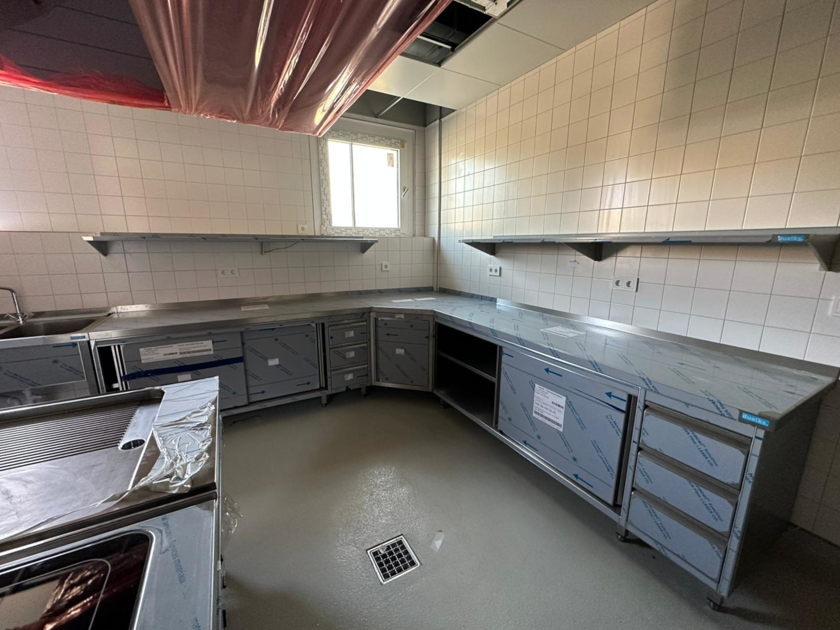
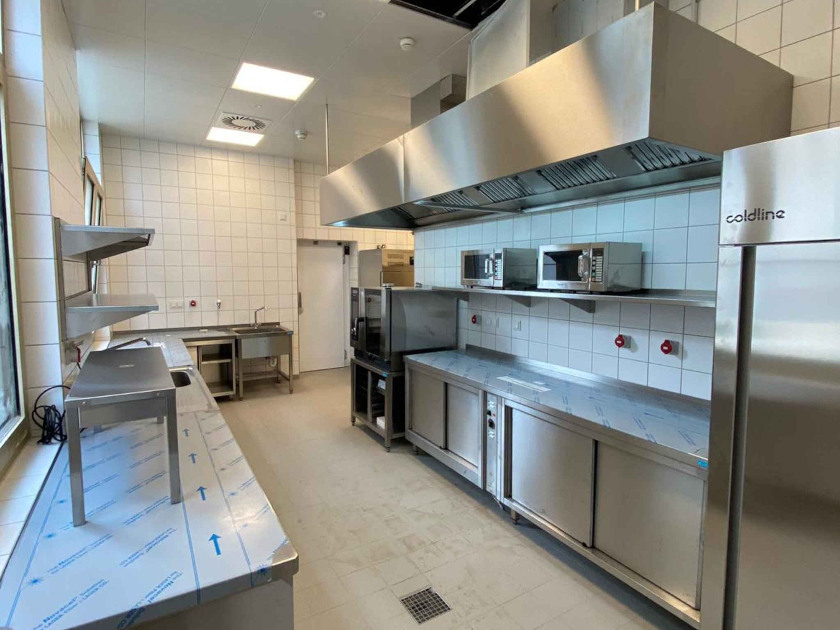
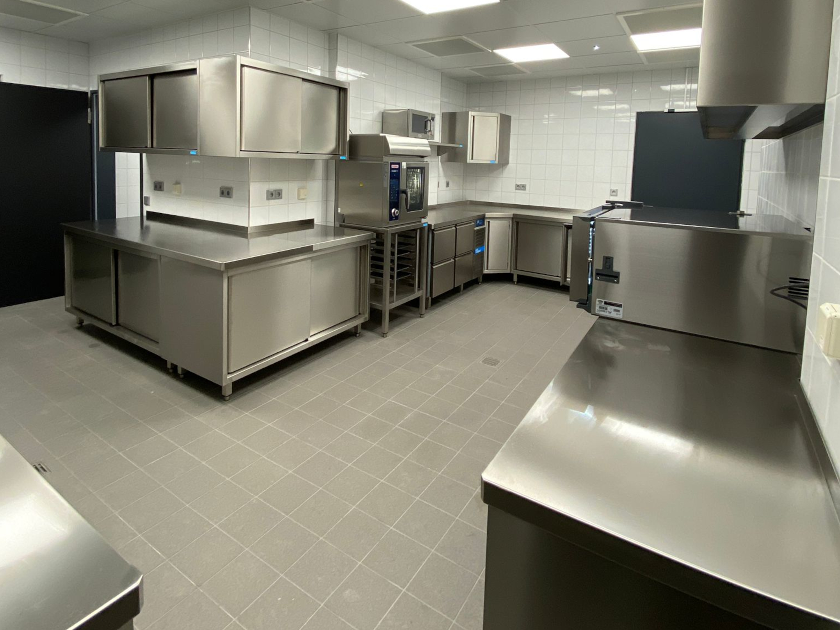
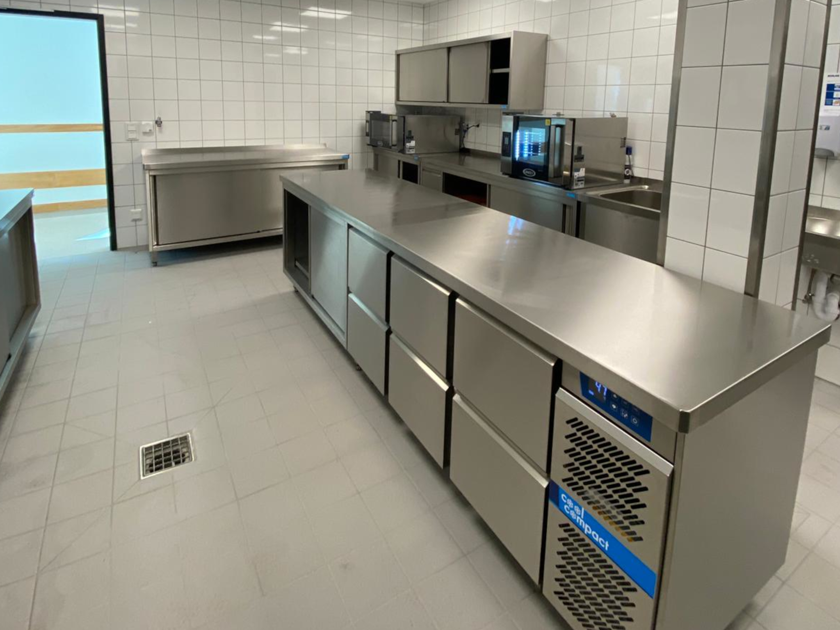
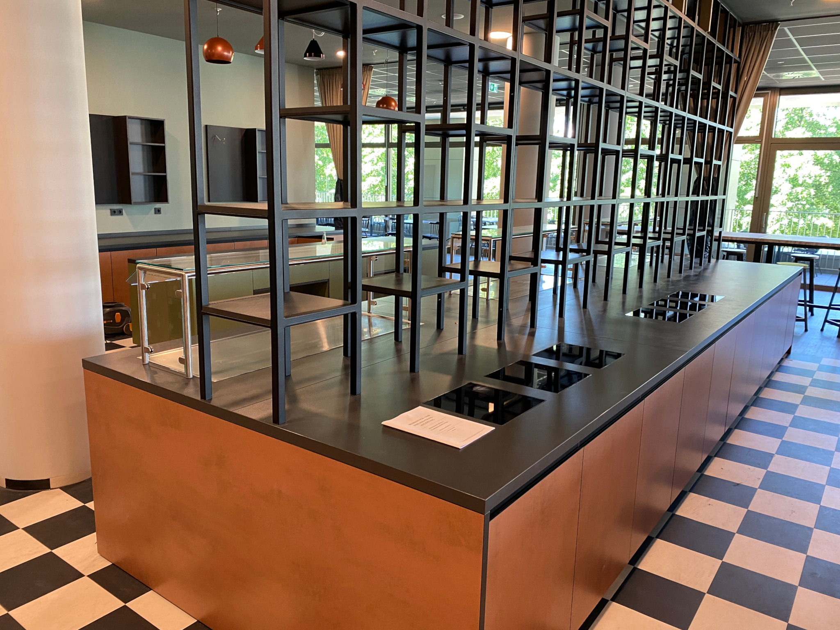
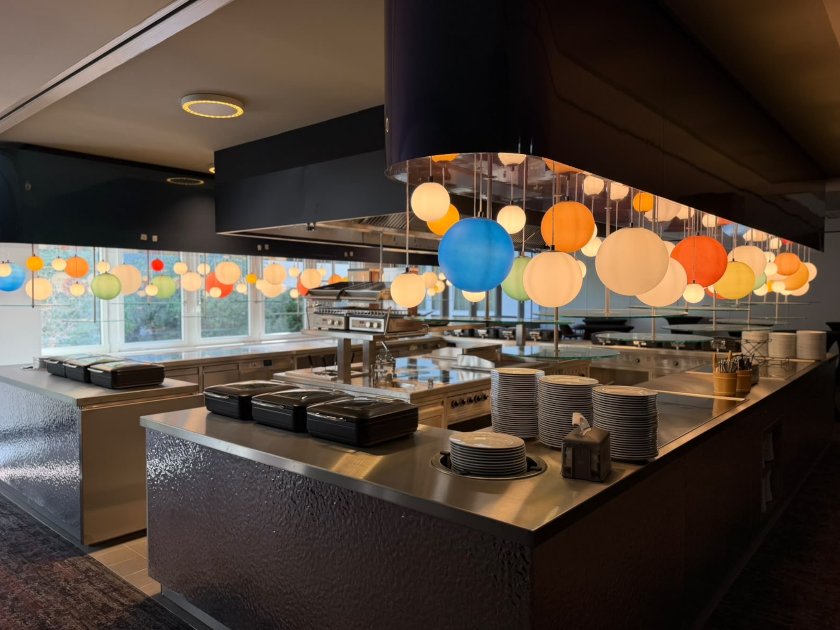
In many projects, the building footprint and structural shell are already predetermined – especially in historical properties, existing conversions, or mixed-use urban developments. Our specialty is fitting highly efficient commercial kitchen operations flawlessly into even the most demanding architectural constraints. Overcoming Structural Challenges We analyze and solve architectural bottlenecks with ingenuity: Low ceiling heights and challenging ventilation routing Supporting columns, load-bearing walls, and floor load limits Complex vertical logistics: elevators, dumbwaiters, and conveyor systemsAcoustic decoupling and thermal insulation adjacent to guest or residential areas Case Study: World Cup Luxury Hotel in Moscow For a premier luxury hotel in Moscow built for the FIFA World Cup, room layouts, ballroom dimensions, and public areas were fixed. We engineered the complete multi-level kitchen infrastructure, connecting basement storage, banquet finishing kitchens, and rooftop lounge bars via dedicated service elevators with zero cross-traffic. Logistics & Flow Optimization in Confined SpacesEven with tight spatial footprints, we organize linear, collision-free workflow corridors for service staff, kitchen crew, and incoming goods deliveries. Close Collaboration with Structural EngineersWe supply structural engineers and architects with precise point load calculations, opening schedules for MEP risers, and drainage penetration requirements at an early project stage.
Our Expertise in Building Integration
Maximum kitchen output even with constrained square footage Preservation of historical architecture while meeting modern commercial standardsIntelligent vertical and horizontal supply logistics
Minimizing sound and odor transmission throughout the building
Contact Our Engineering Specialists More ProjectsNothing Found
- Smart Space Utilization Every square meter counts: we convert dead space into functional storage or prep stations.
- Future-Proof Infrastructure Building reserves into utility ducts and electrical distribution for easy equipment upgrades. Fire & Smoke Compartmentation
- Integrating fire dampers, grease exhaust ducts, and escape routes seamlessly into the building safety plan.
- Cost Efficiency Preventing expensive structural changes through clever kitchen layout adaptations.
Tailored Logistics
Efficient supply routes that protect guest comfort and maintain high hygiene standards.





Your Project in Capable Hands
Request a Non-Binding Consultation Now!