Commercial Kitchen Planning
Commercial Kitchen Planning
Your requirements at the center – making complex kitchen planning simple and practical.
Foundations, Analysis, Requirements Planning
Professional Commercial Kitchen Planning for Hotels, Gastronomy & Institutional Catering
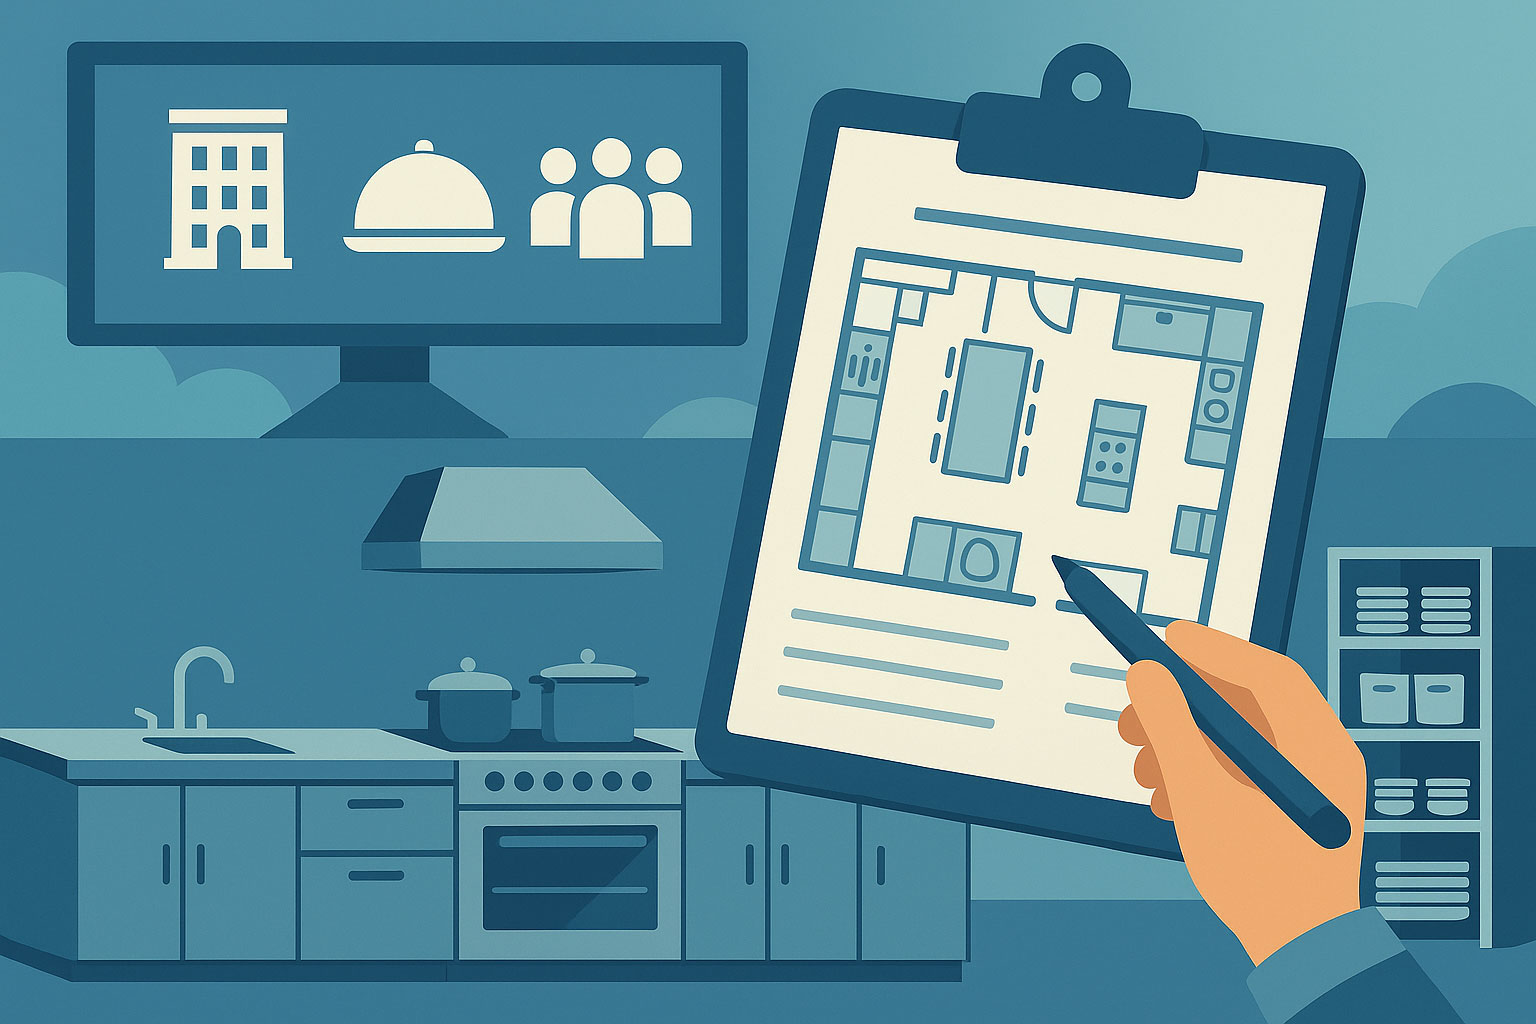
Well-thought-out commercial kitchen planning is the foundation for efficient workflows and commercial success – whether in hotels, restaurants, corporate cafeterias, or hospitals. We develop tailor-made kitchen conceptsaligned with your exact operational requirements and built for long-term performance. We prioritize personal consulting, practice-oriented layout design, and seamless implementation.
Our planning always begins with a comprehensive on-site analysis. Working closely with you, we determine the exact operational capacities needed, creating planning certainty right from the start.
For a new hotel development , we clarify essential questions such as:
In this way, a custom-tailored concept emerges step by step that fits your operation perfectly – efficient, customer-focused, and future-proof.
Tailor-Made Solutions for Every Requirement
Our clients are ambitious – and that is exactly what we thrive on. Every commercial kitchen brings its own distinctive challenges. Whether in new construction, remodeling, or comprehensive operational restructuring: We engineer the optimal solution and execute it reliably.
Commercial Kitchen Planning for New Builds, Conversions & Restructuring
Once all operational parameters are defined, we create a detailed kitchen layout concept – customized to your workflows, production methods, and architectural conditions. This results in practical and future-ready designs for hotels, cafeterias, restaurants, or hospitals.
Case Study: Central Production Kitchen in Abu Dhabi
One project illustrates how complex requirements can be realized with excellence:
In Abu Dhabi, we were tasked with reorganizing the meal supply for several hospitals . The brief:
- Consolidation from 16 individual production kitchens into one single central kitchen facility
- Significantly enhanced hygiene standards and HACCP compliance
- Reduced staffing requirements while maintaining consistent culinary quality
- Ensuring that facilities located up to 80 km away are reliably supplied with hot and cook-chill meals
The solution: A state-of-the-art central production kitchenmeeting the most stringent requirements for hygiene, logistics, and continuous temperature control – while substantially boosting operational efficiency for the operator.
More Projects
Nothing Found





Your Project in Capable Hands
Request a Non-Binding Consultation Now!