Schwimmbad Wetzlar
Bistro Wetzlar – À la Carte, Bistro, and Bar Planning
Location · Sector
Wetzlar · Gastronomy / Leisure
Project Overview
Project Type:
Commercial kitchen planning · New build · À la carte kitchen · Bistro kitchen · Bar planning
Scope of Services:
Kitchen planning · Bar planning · Cold storage and warehousing planning · Delivery & installation
Initial Situation
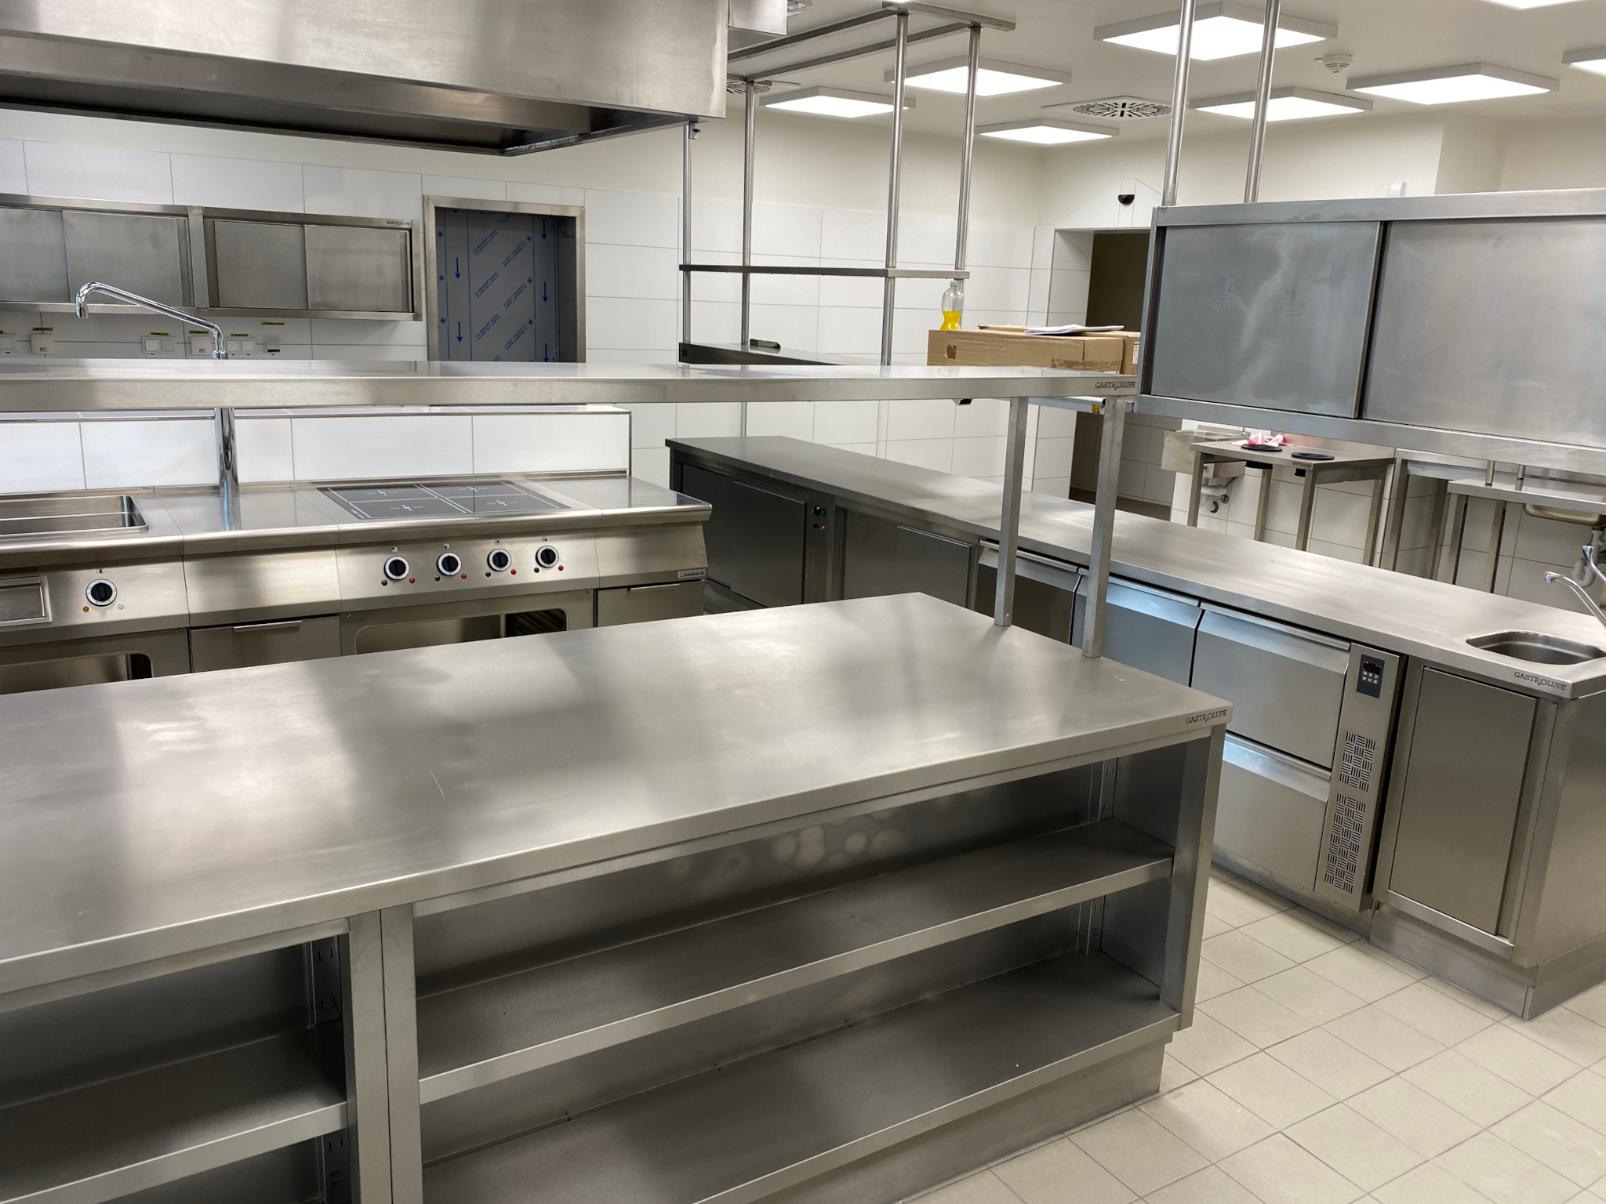
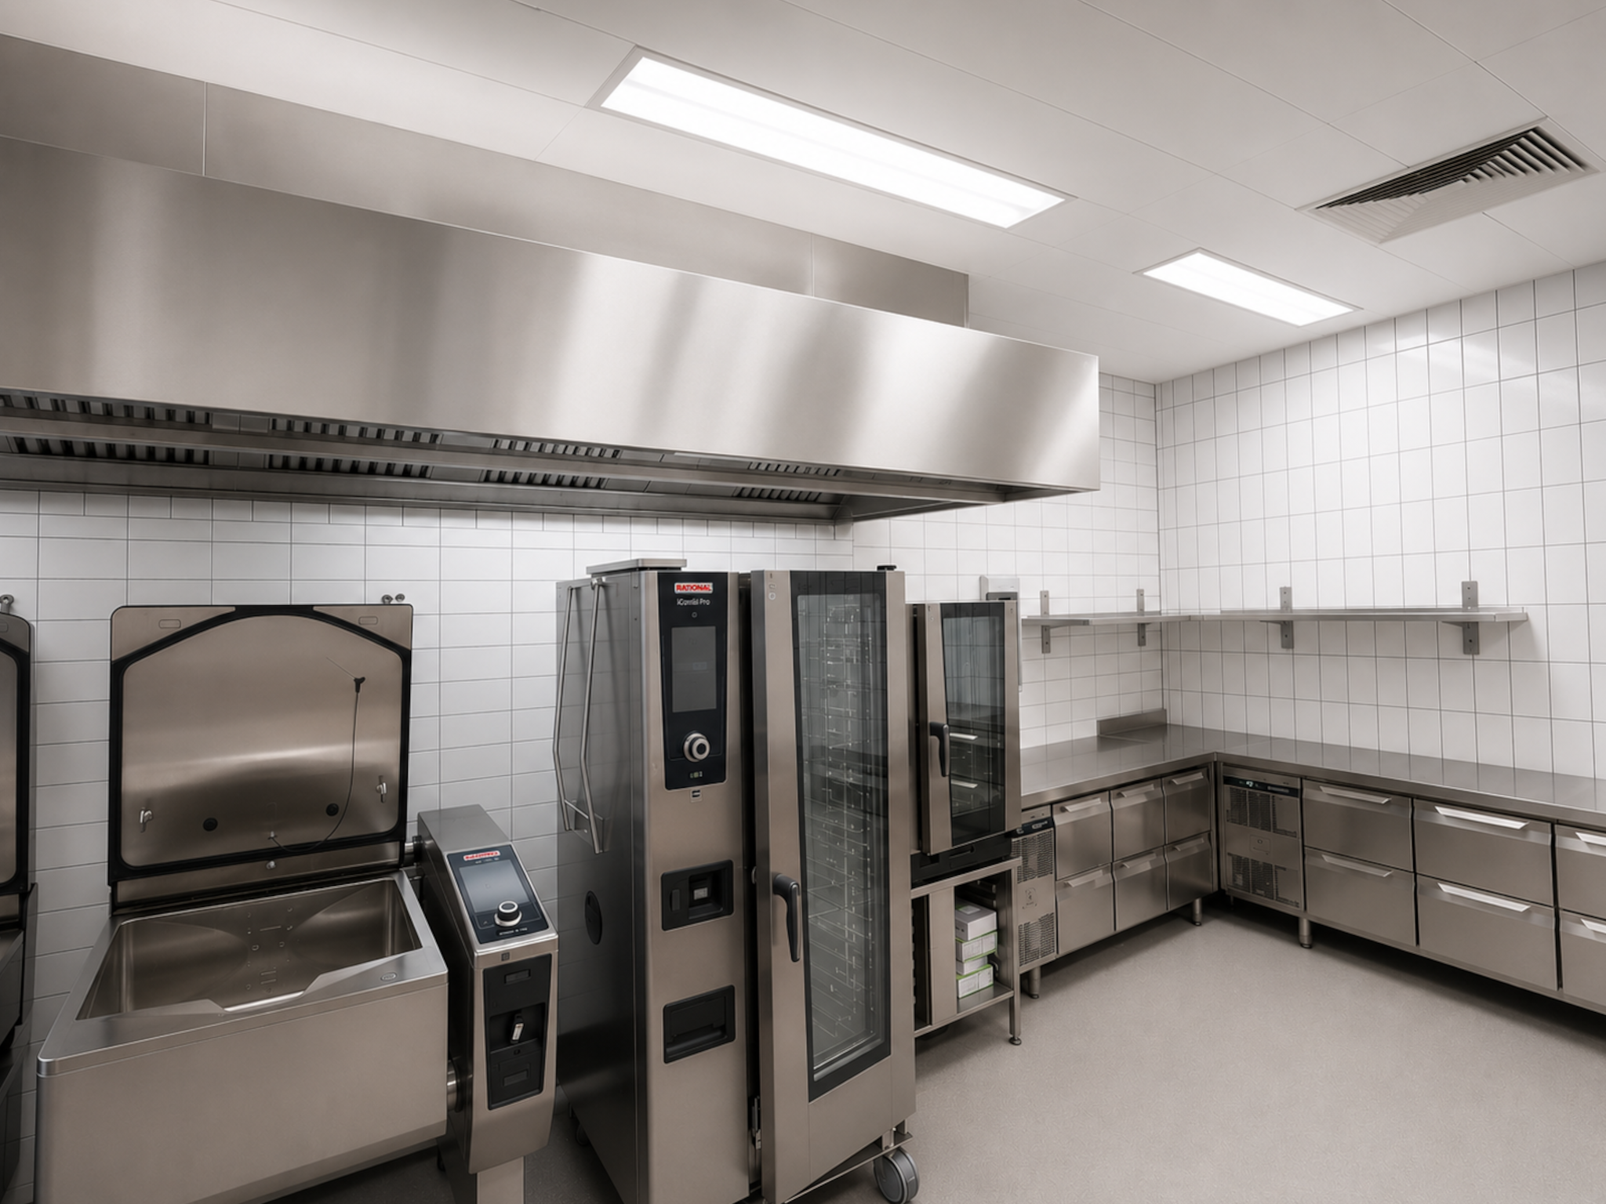
As part of a new construction project in Wetzlar, we were commissioned with the planning of the foodservice functional areas for a bistro as well as an à la carte restaurant. Both operating units are managed by the same tenant and operated simultaneously.
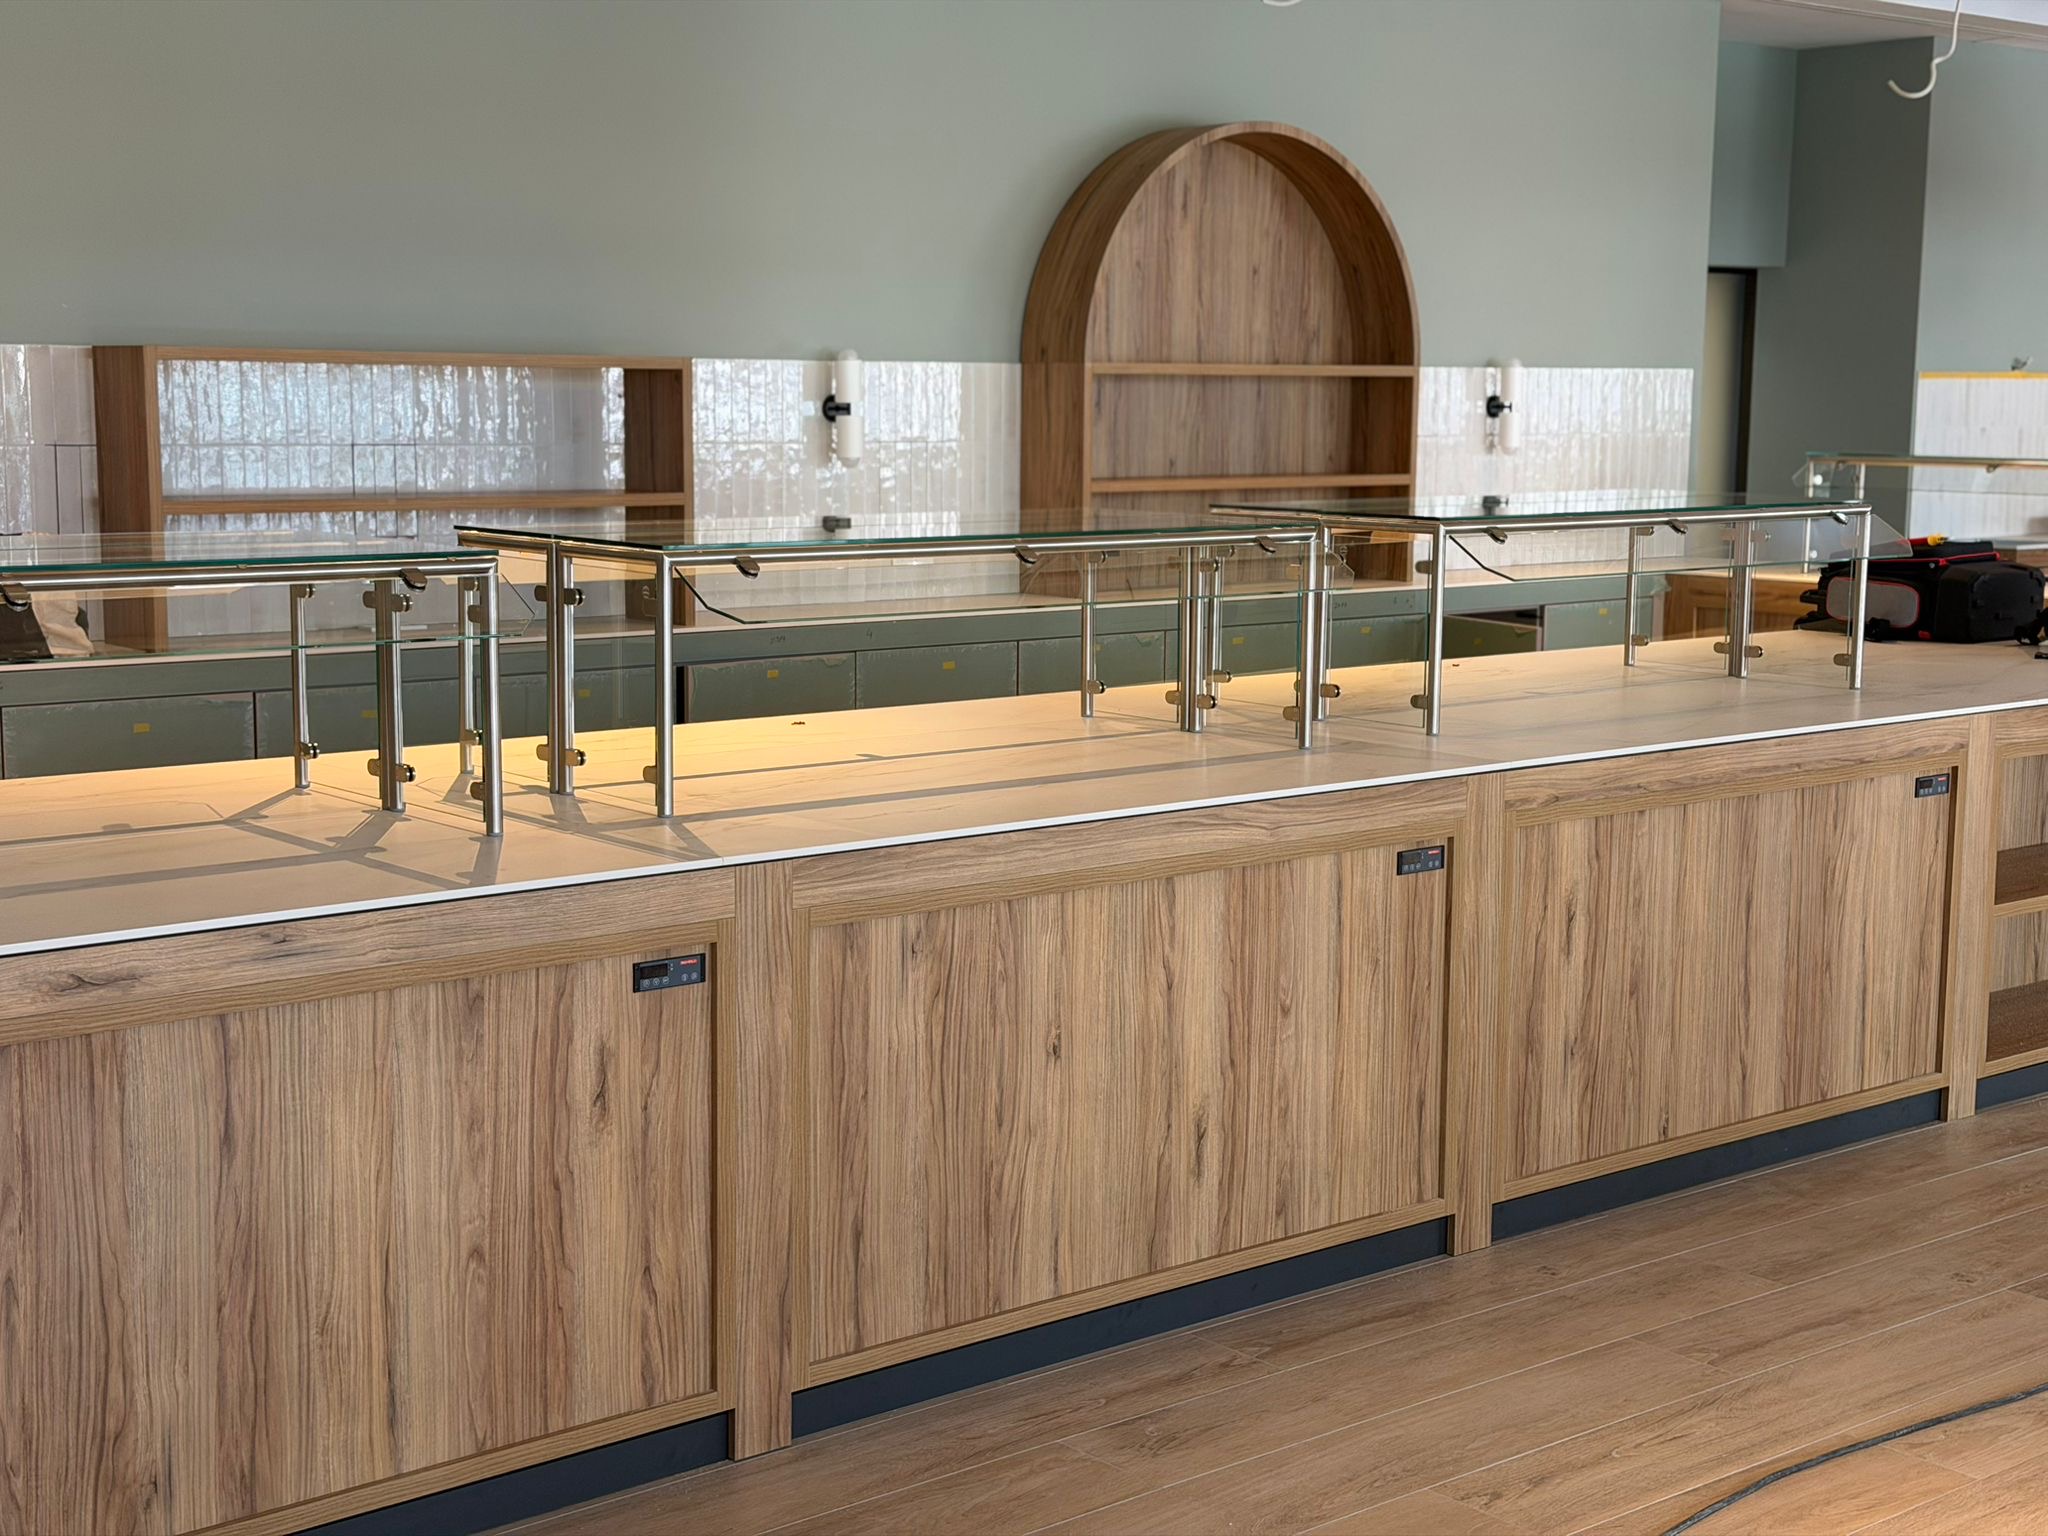
In addition to planning the two distinct kitchen zones, the integration of a bar assigned to the à la carte restaurant was also part of the scope of services. Furthermore, the necessary refrigeration and storage facilities had to be engineered to accommodate the concurrent operation of both culinary concepts.
Project Goals
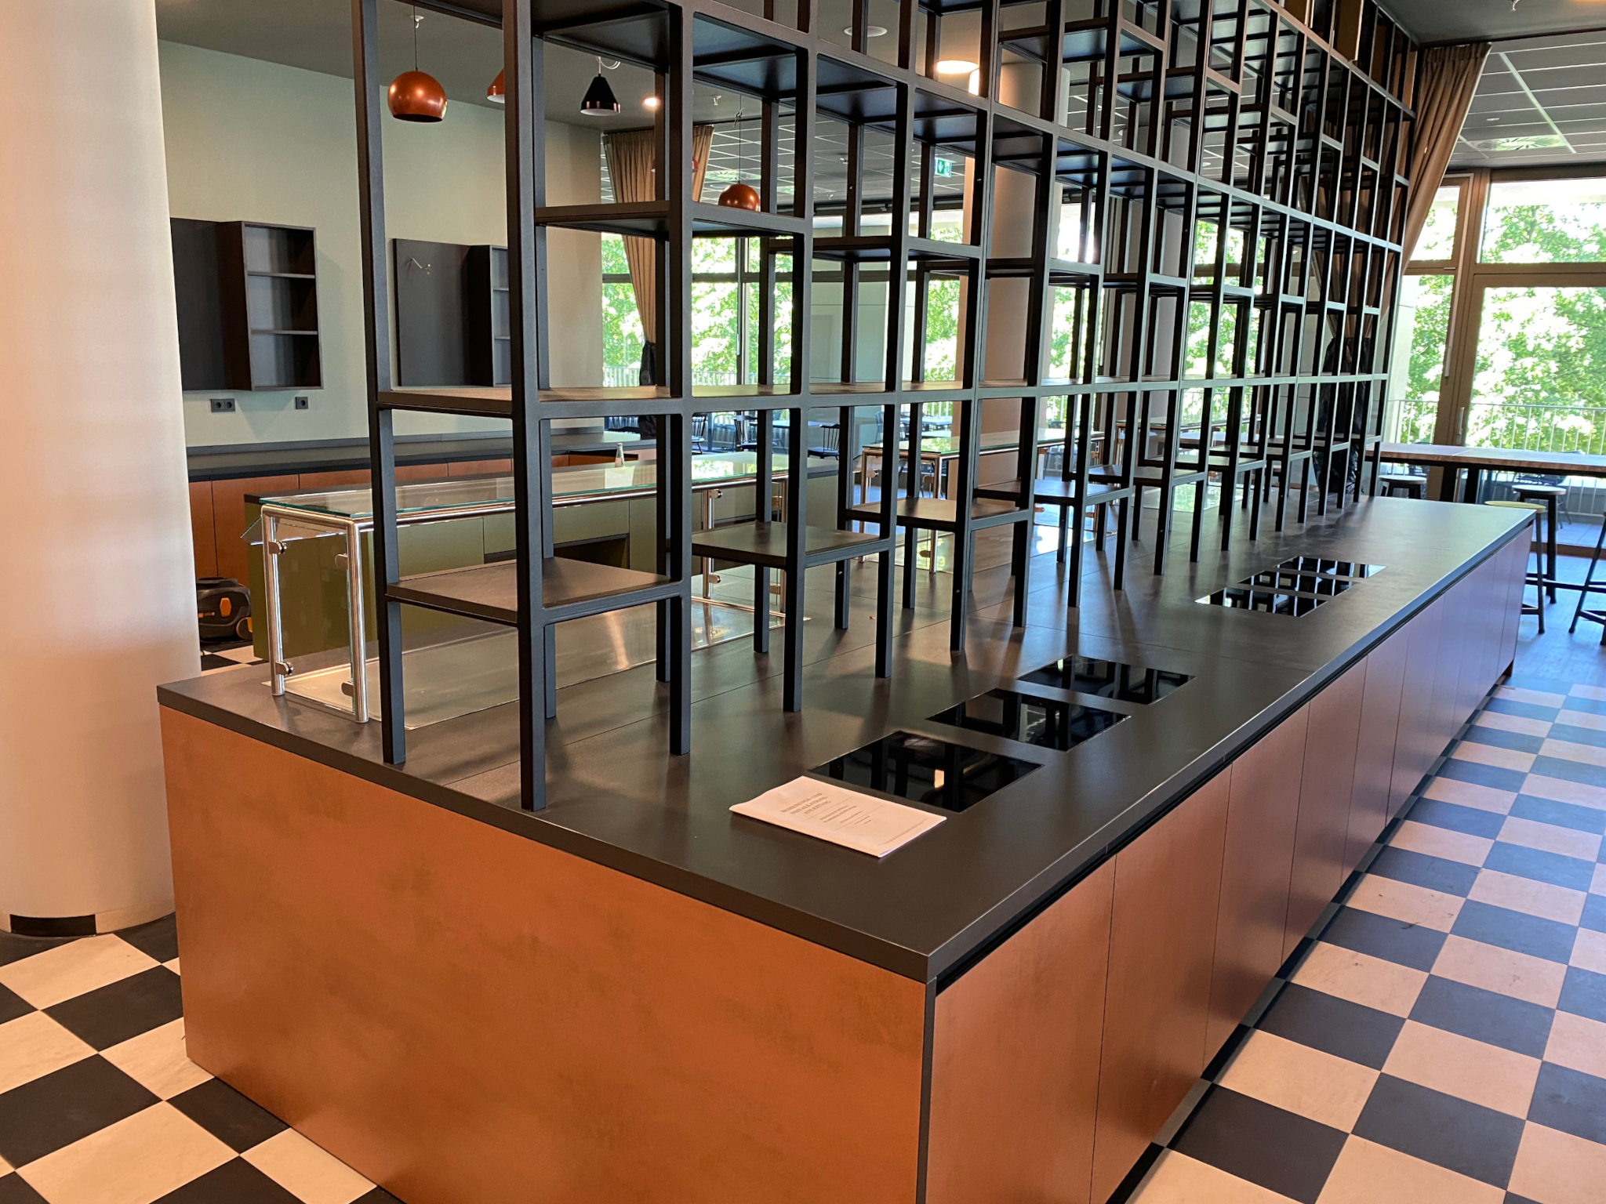
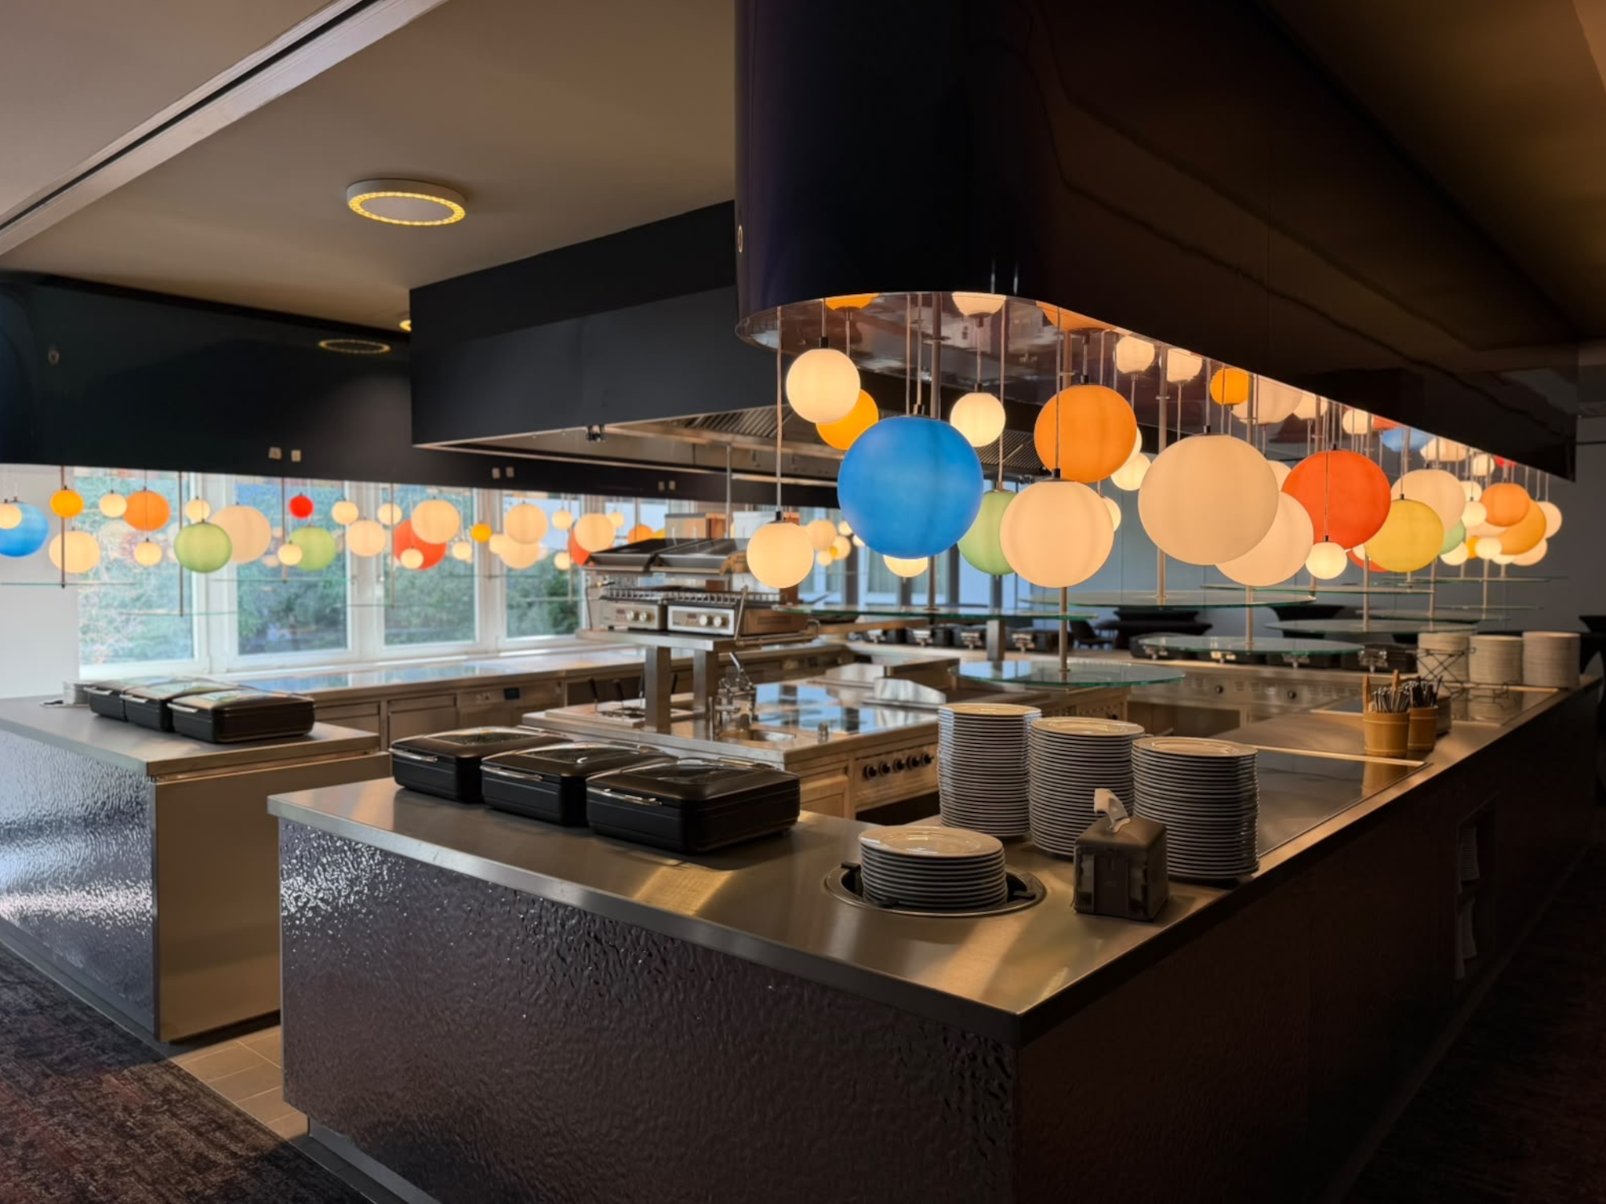
- Planning of a high-performance à la carte kitchen
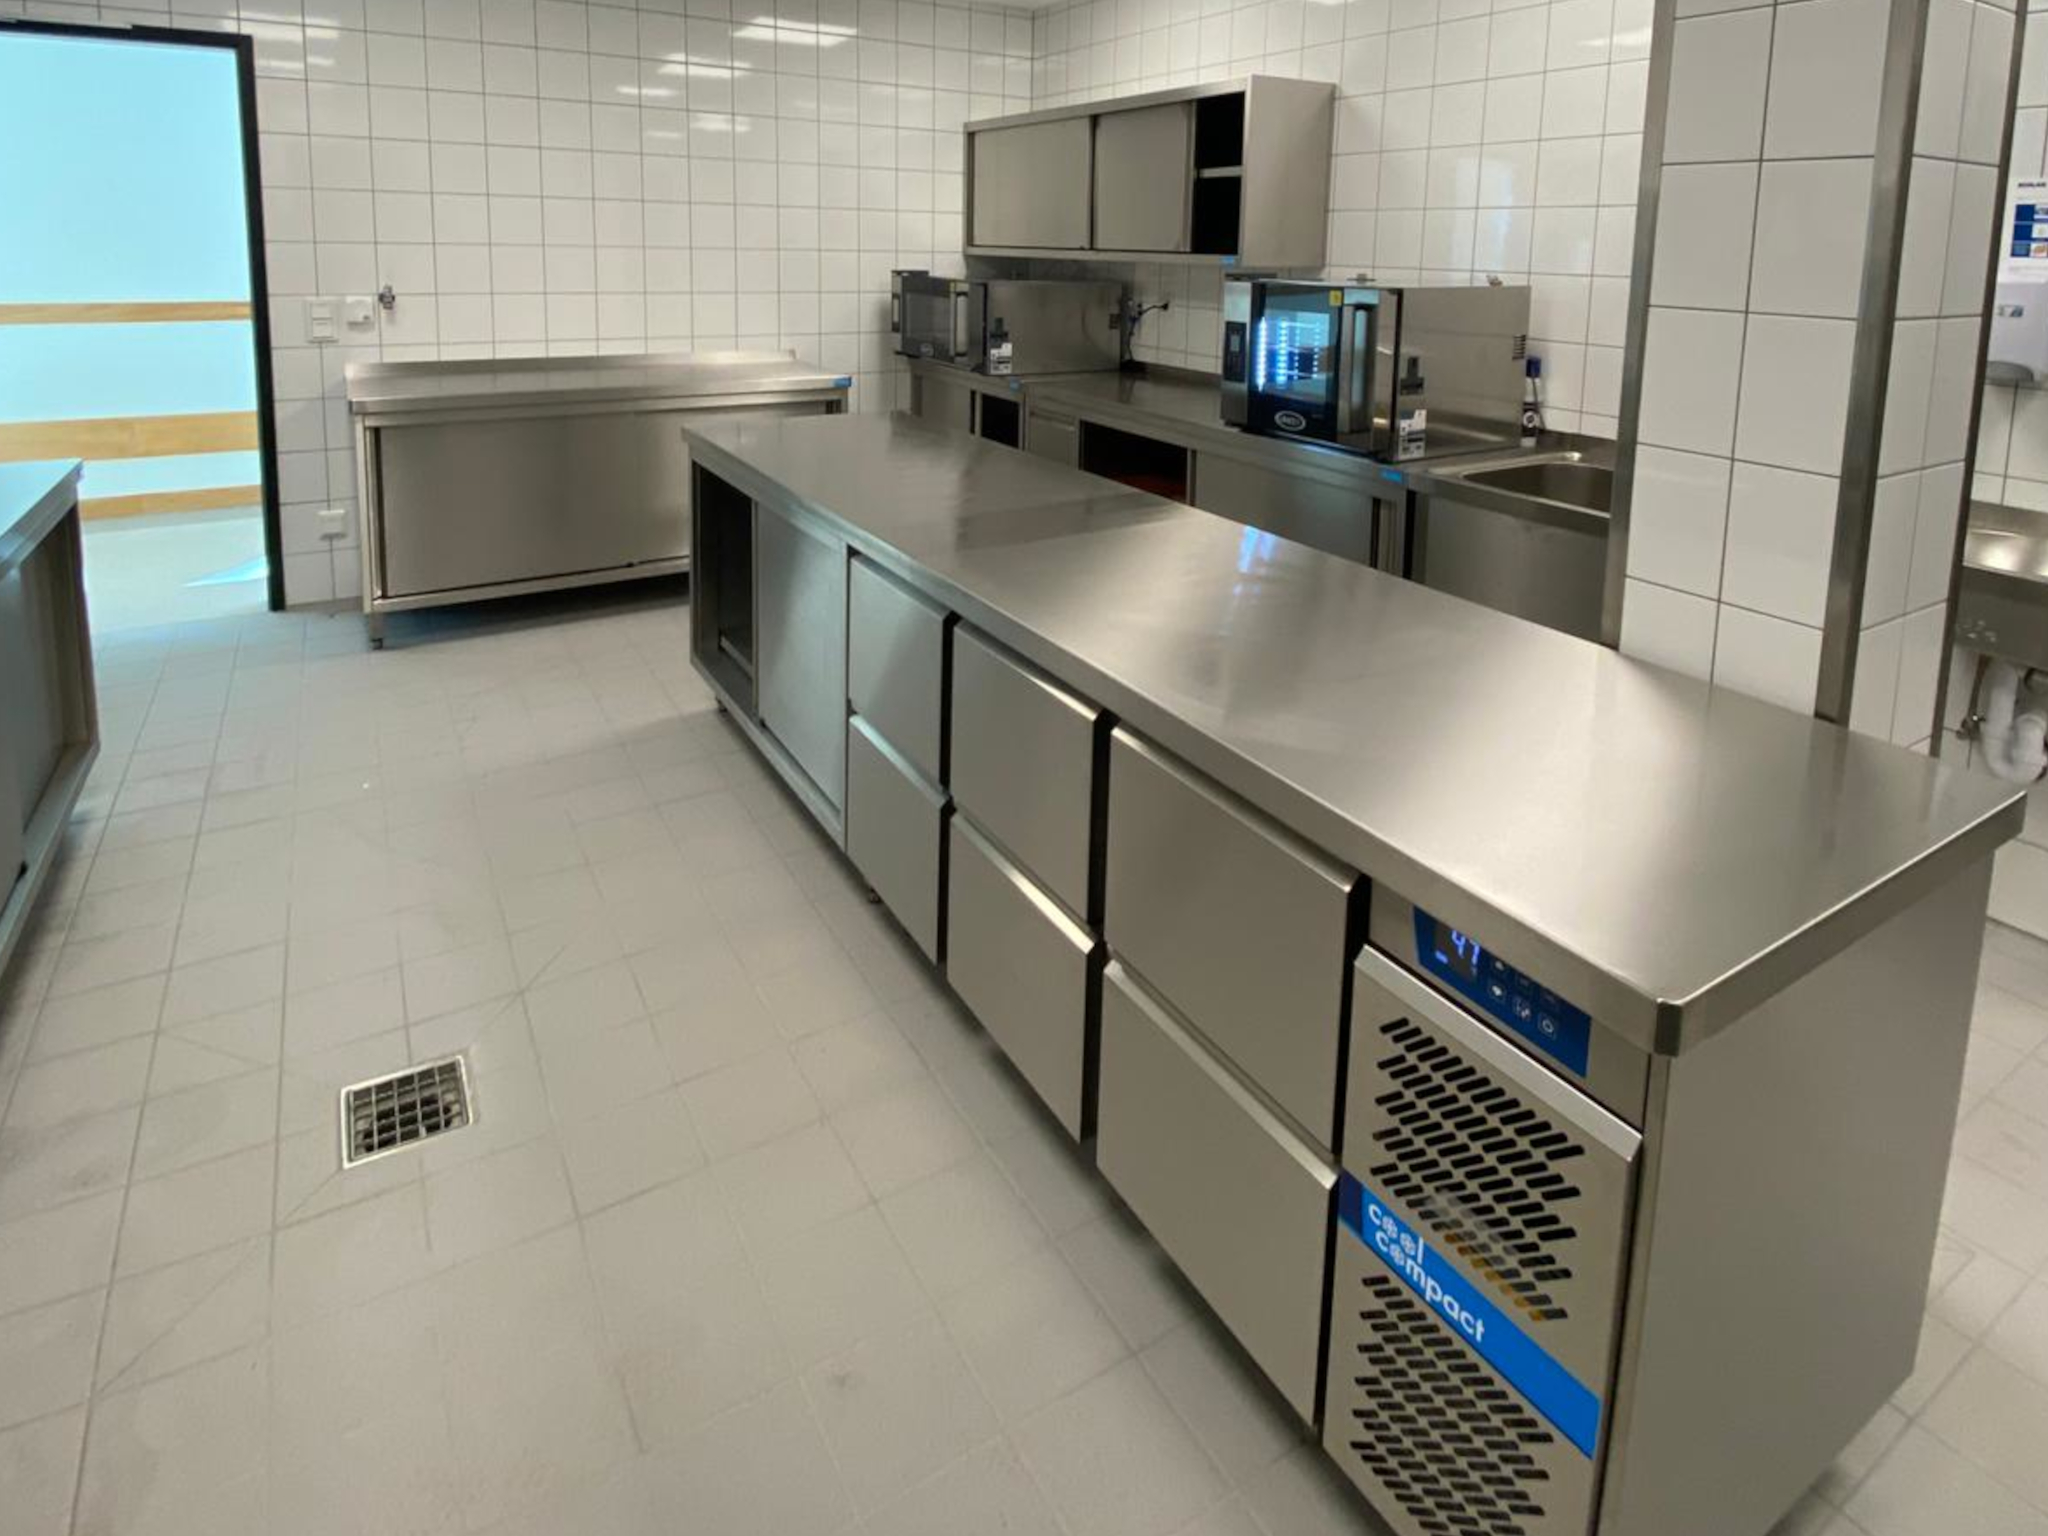
- Planning of a functional bistro kitchen for open-air swimming pool operations
- Consideration of the simultaneous, parallel operation of both concepts
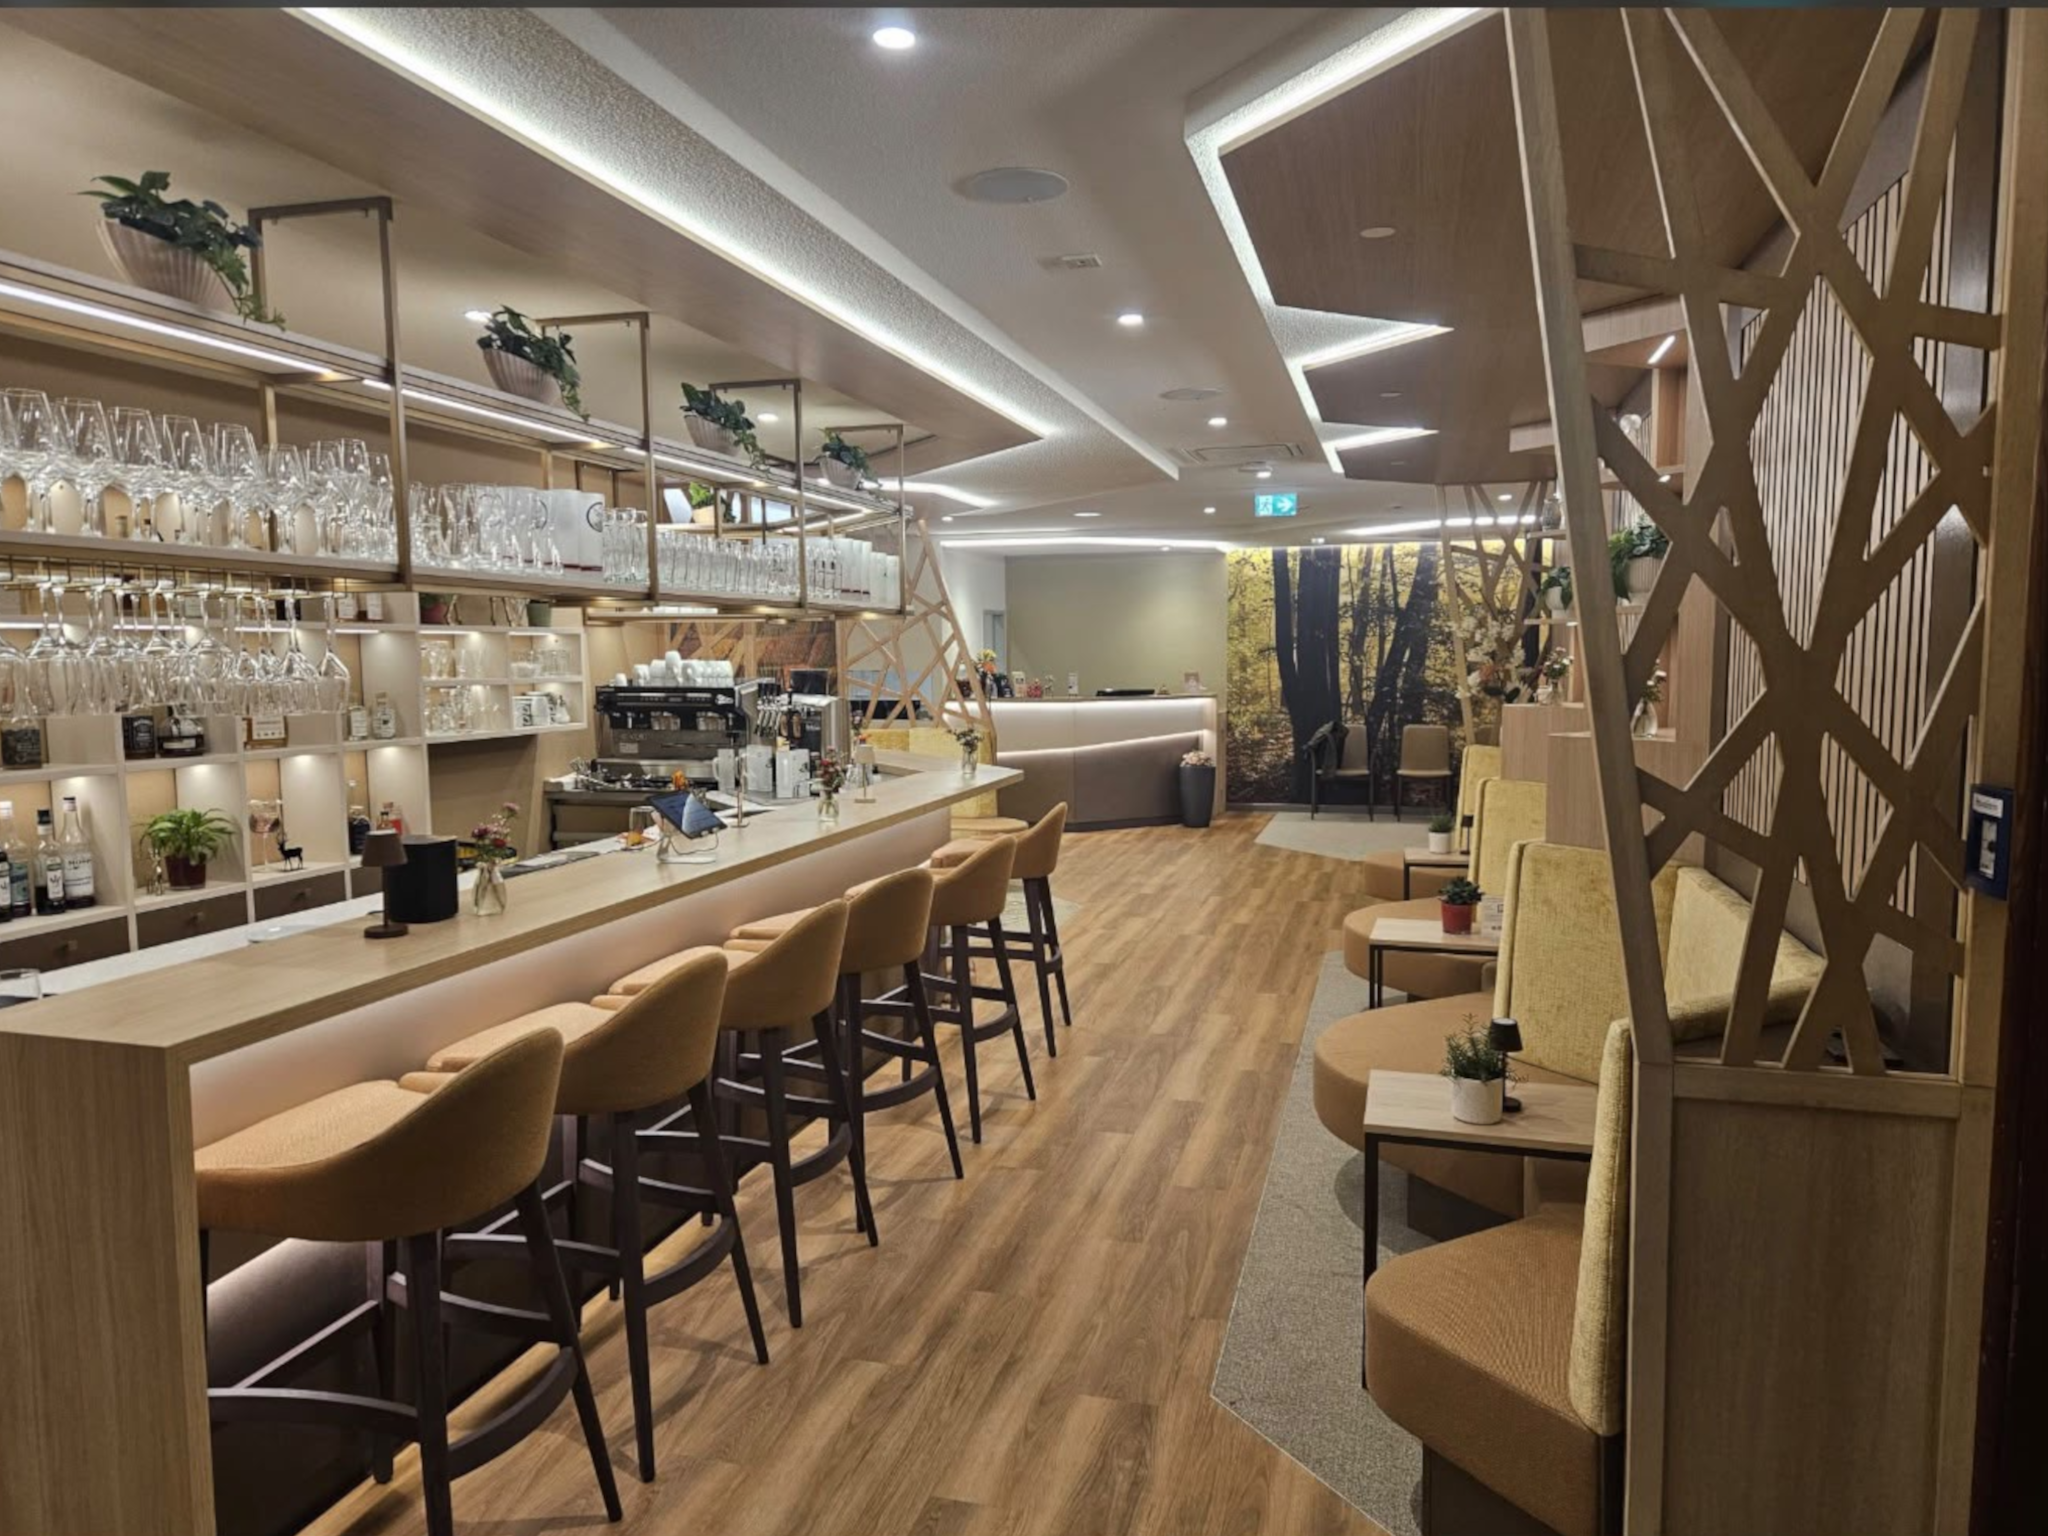
- Integration of a bar into the restaurant area
- Planning of the required refrigeration and storage spaces
- Efficient operational workflows during concurrent service peak times
- Planning according to the state of the art and applicable statutory regulations
- Turnkey realization from a single source
Our Solution
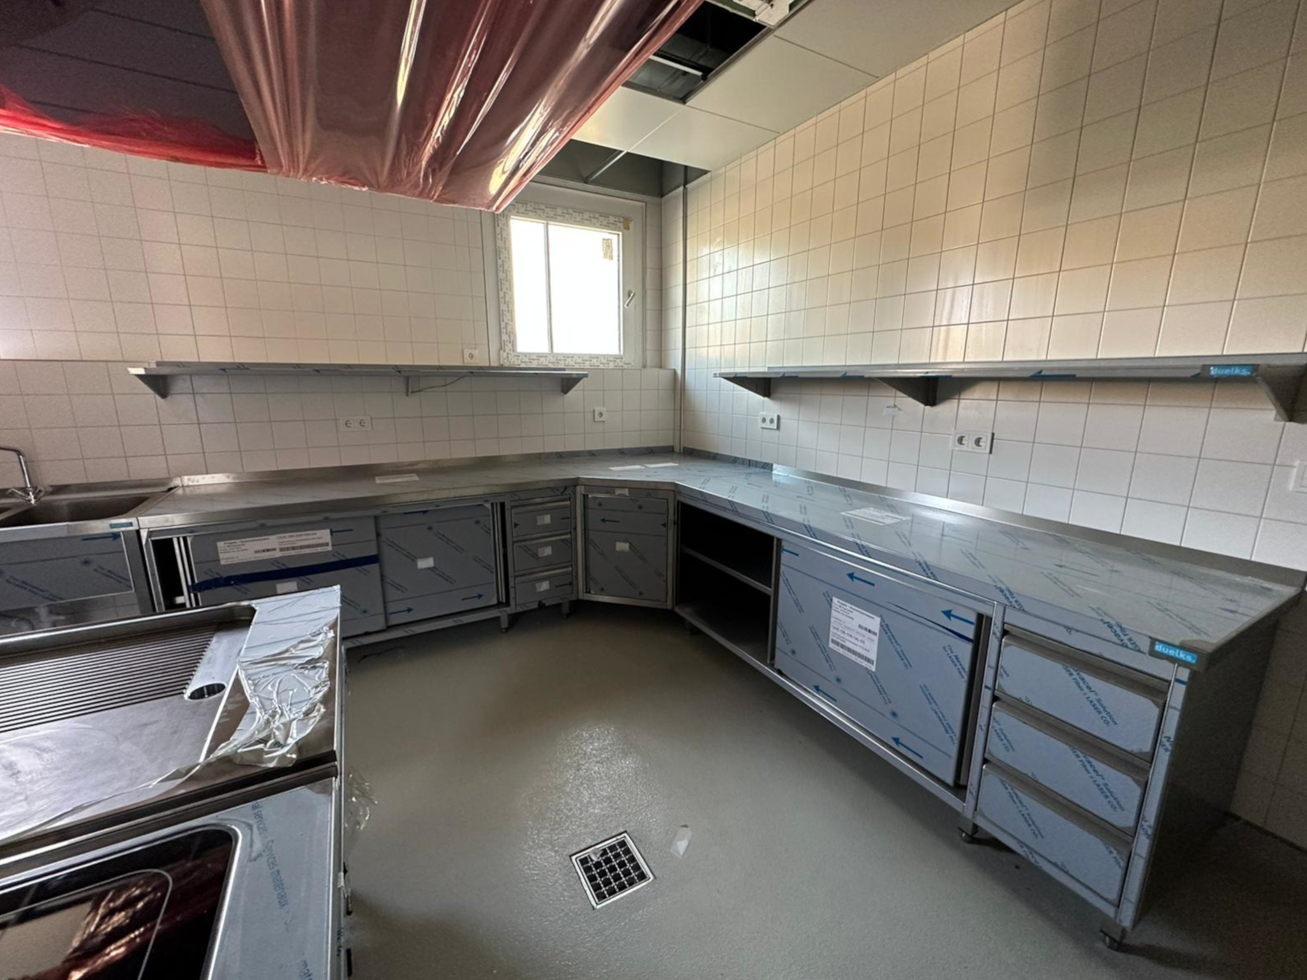
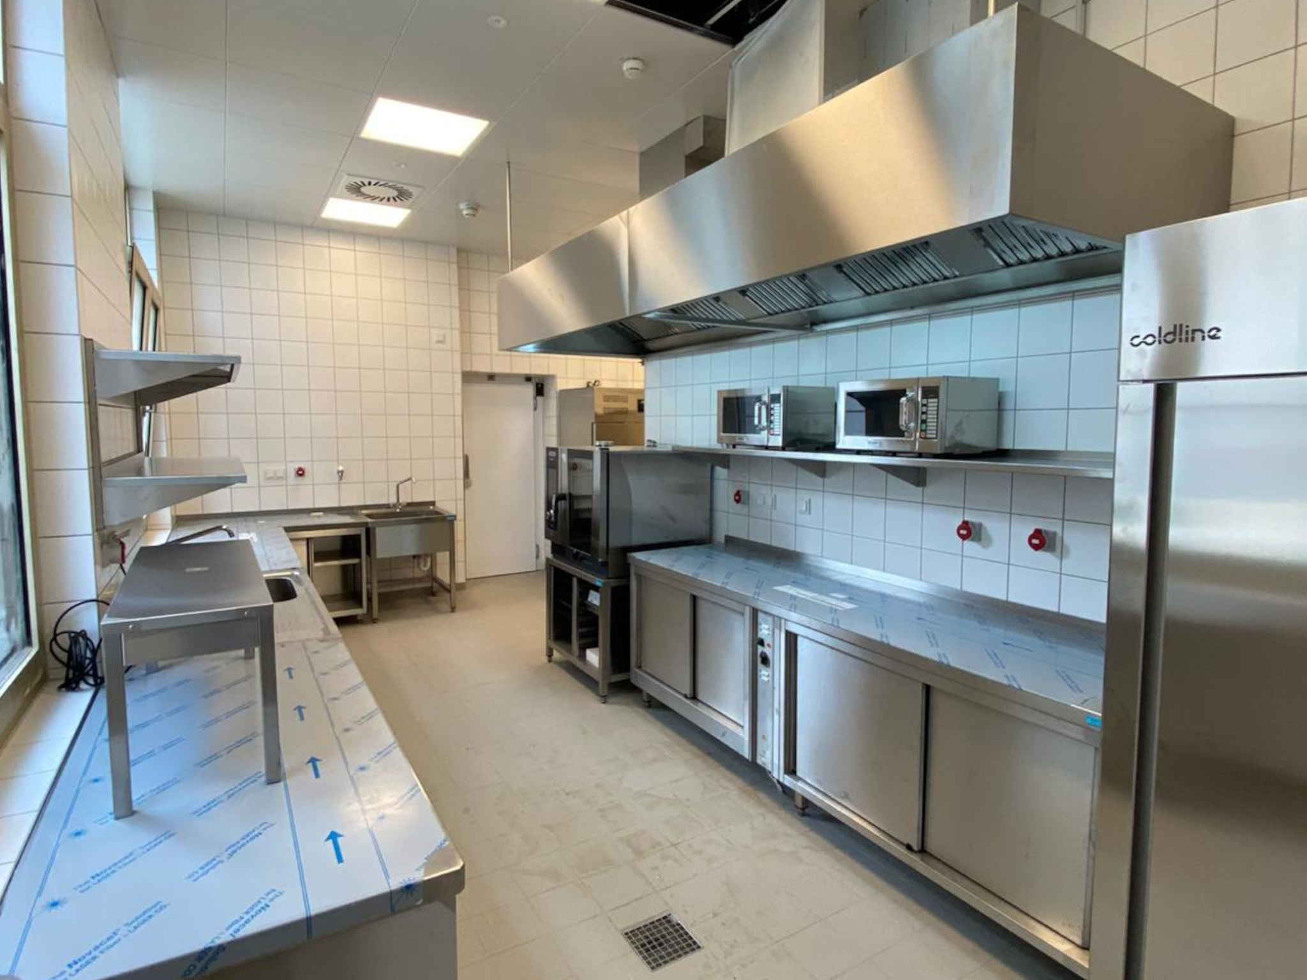
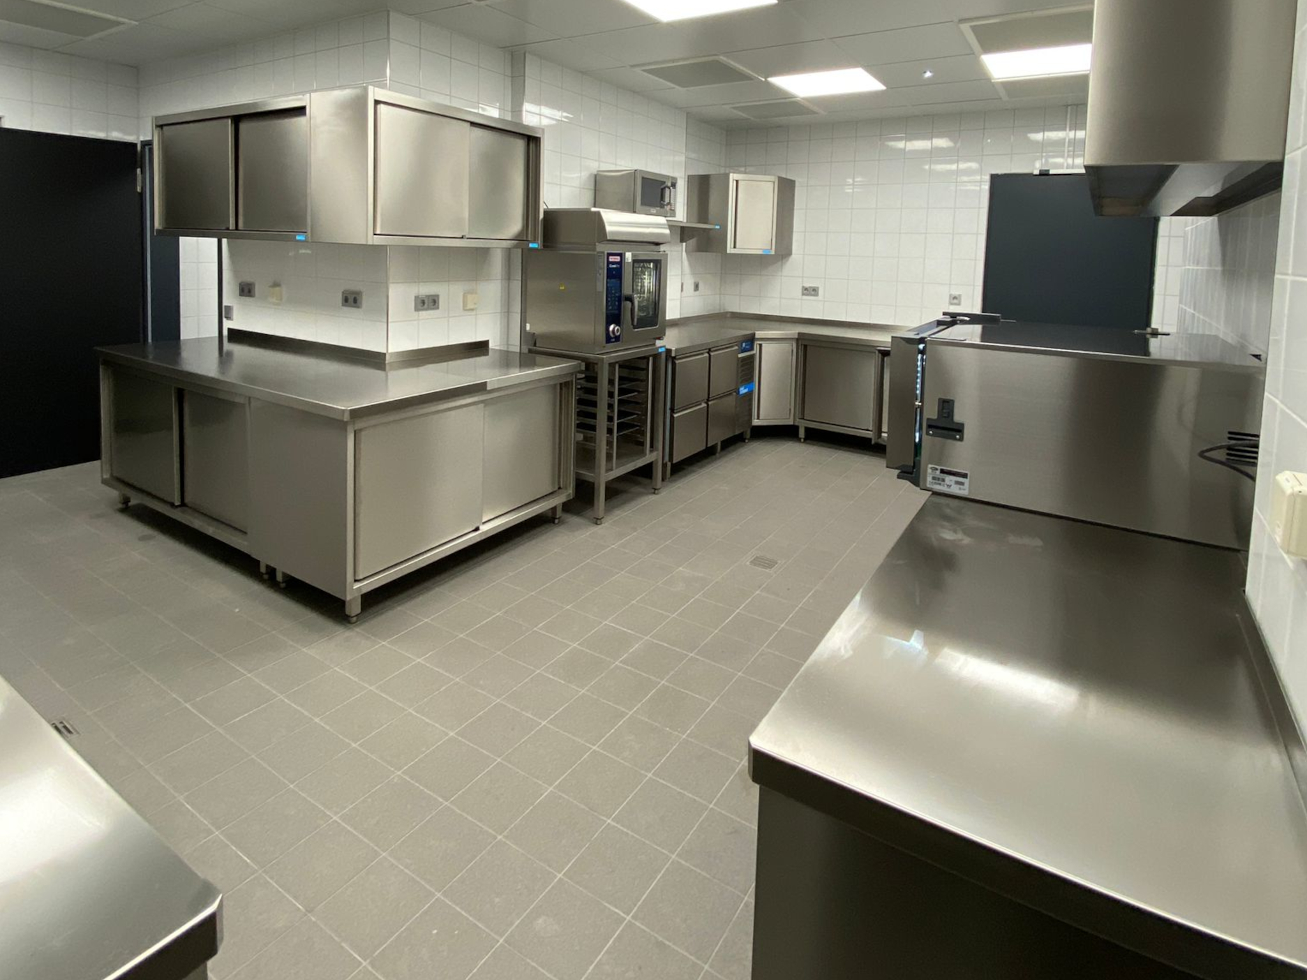
We developed independent, tailored concepts for the à la carte kitchen, the bistro kitchen, and the bar area. The planning was engineered so that both kitchen sections can be operated in parallel without interfering with one another’s operational flows.
The cold storage and dry warehousing spaces were arranged centrally and functionally to support the simultaneous operation of both culinary units efficiently and economically.
At the client’s request, beyond planning we are also handling the delivery and installation of the complete commercial kitchen equipment, providing turnkey implementation from a single source.
Result & Added Value
- Parallel, independently usable kitchen and bar areas
- Efficient workflows during concurrent operations
- Clear functional zoning within a single building property
- High planning and implementation certainty
- Turnkey execution from a single source
- Future-proof and fully compliant commercial kitchen planning
Project Status
Project Status: In Implementation
Visualizations serve as placeholders. Project photos will follow upon completion of works.
Commercial Kitchen Planning by MH-Plan
Commercial Kitchen Projects by MH-Plan
More References
Your Project in Capable Hands
Request a Non-Binding Consultation Now!