the niu Quay Hamburg
the niu Quay – Kitchen and Bar Planning
Location · Sector
Hamburg · Hospitality
Project Overview
Project Type:
Commercial kitchen planning · Bar planning · New construction project
Scope of Services:
Consulting · Planning · MEP utility connection planning · Delivery · Delivery coordination · Installation · Project management · Turnkey execution
Initial Situation
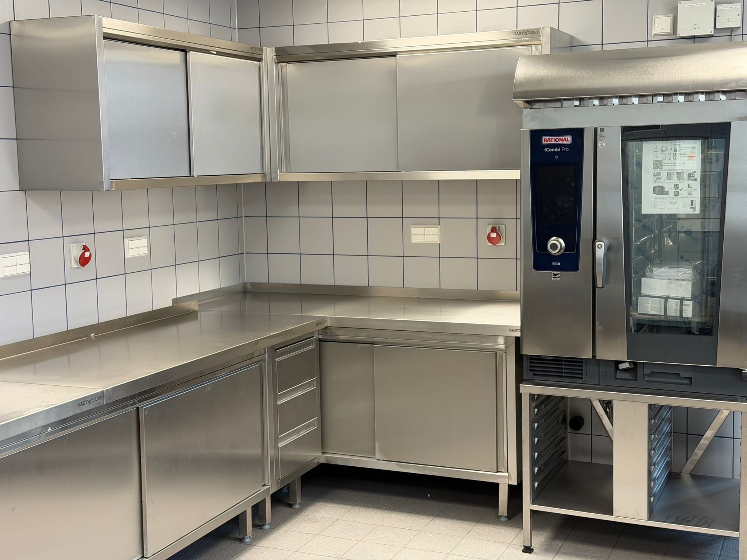
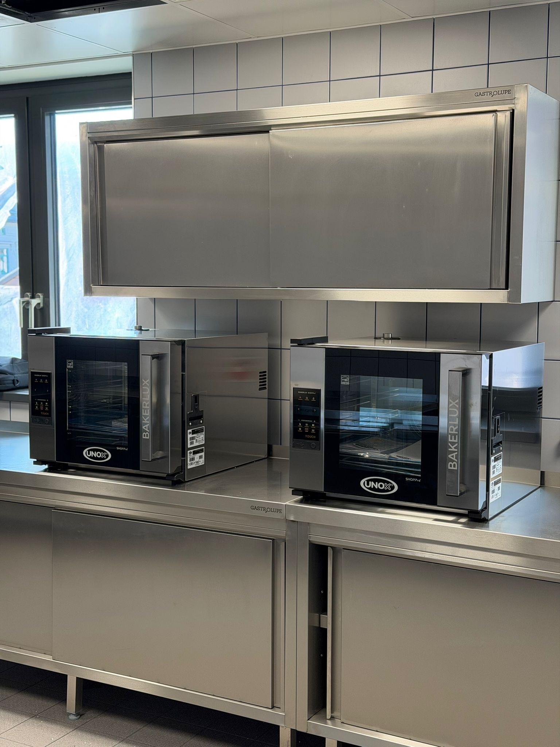
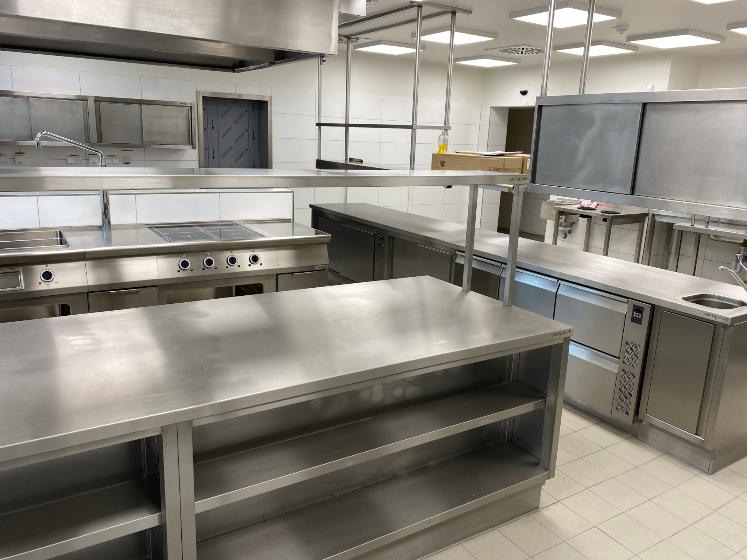
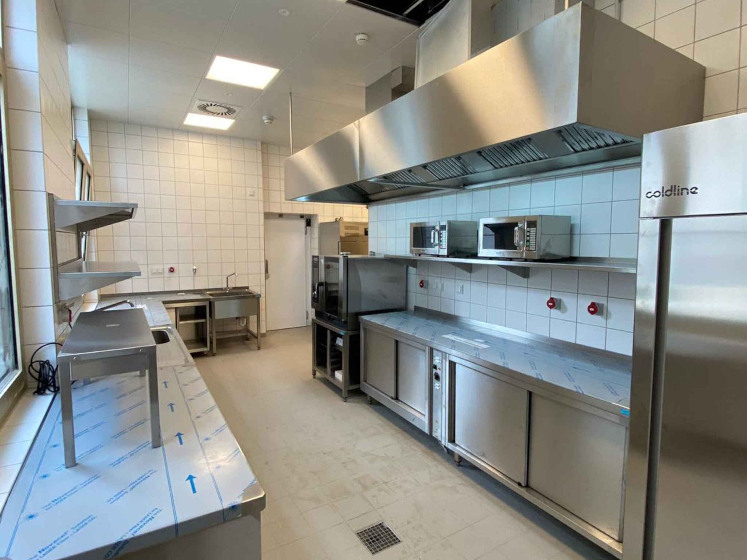
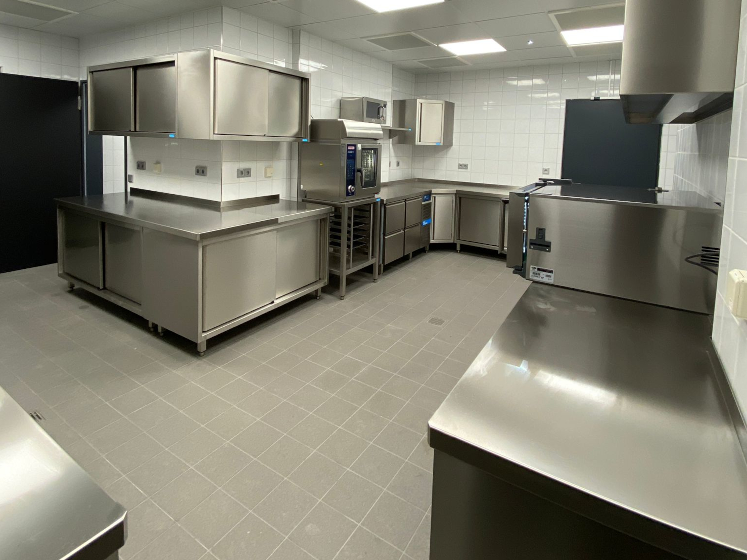
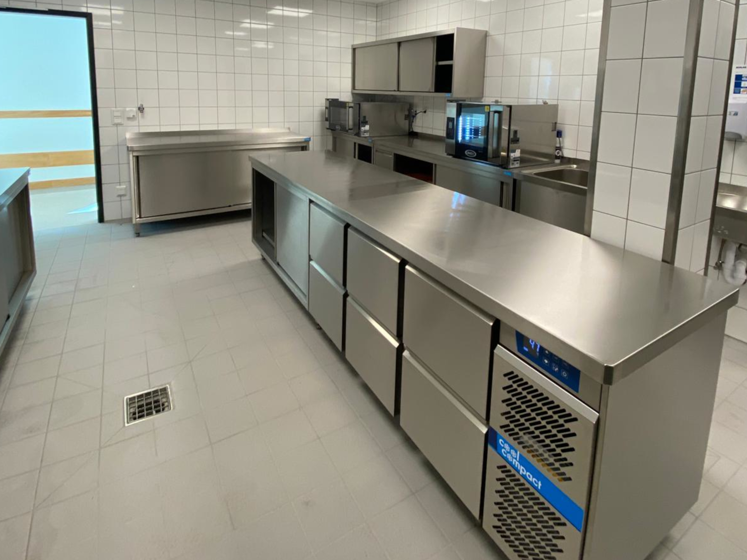
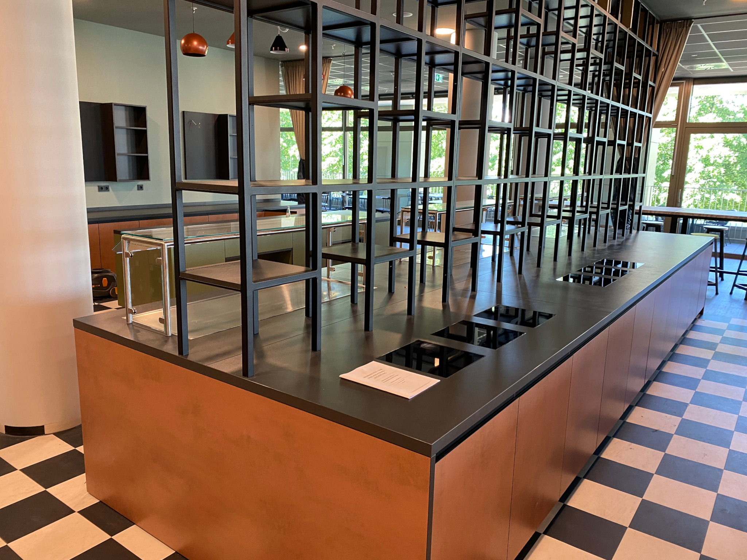
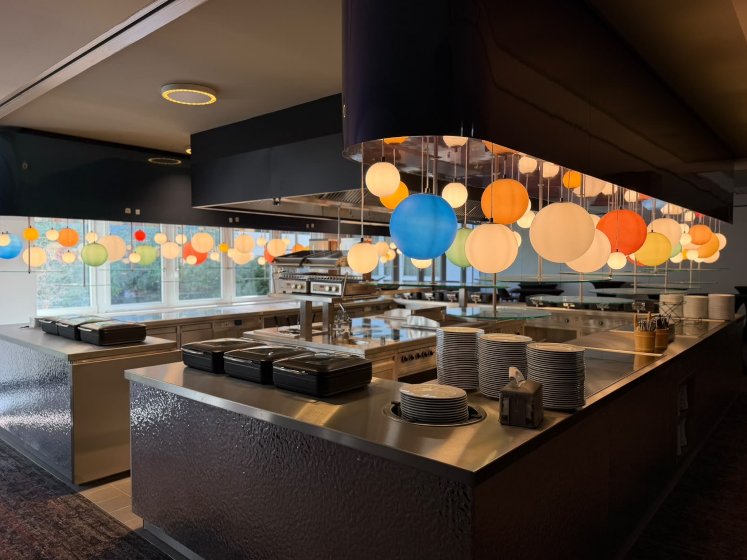
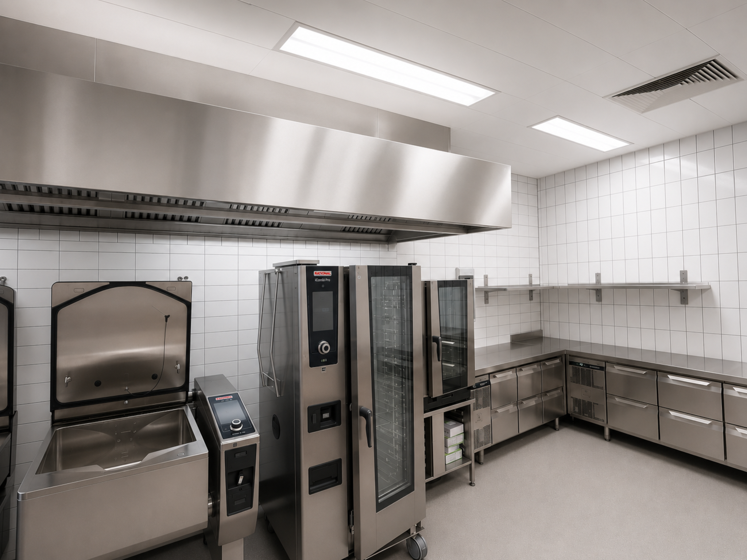
For the new construction project of the hotel “the niu Quay” in Hamburg, we were commissioned with the planning of the foodservice facilities. The objective was to develop a functional and efficient infrastructure for the kitchen, storage areas, and bar, tailored optimally to hotel operations.
In addition to kitchen planning, the associated storage and functional areas as well as the bar area were to be fully conceptualized.
Project Goals
- Planning of a functional hotel kitchen
- Integration of an associated dishwashing room
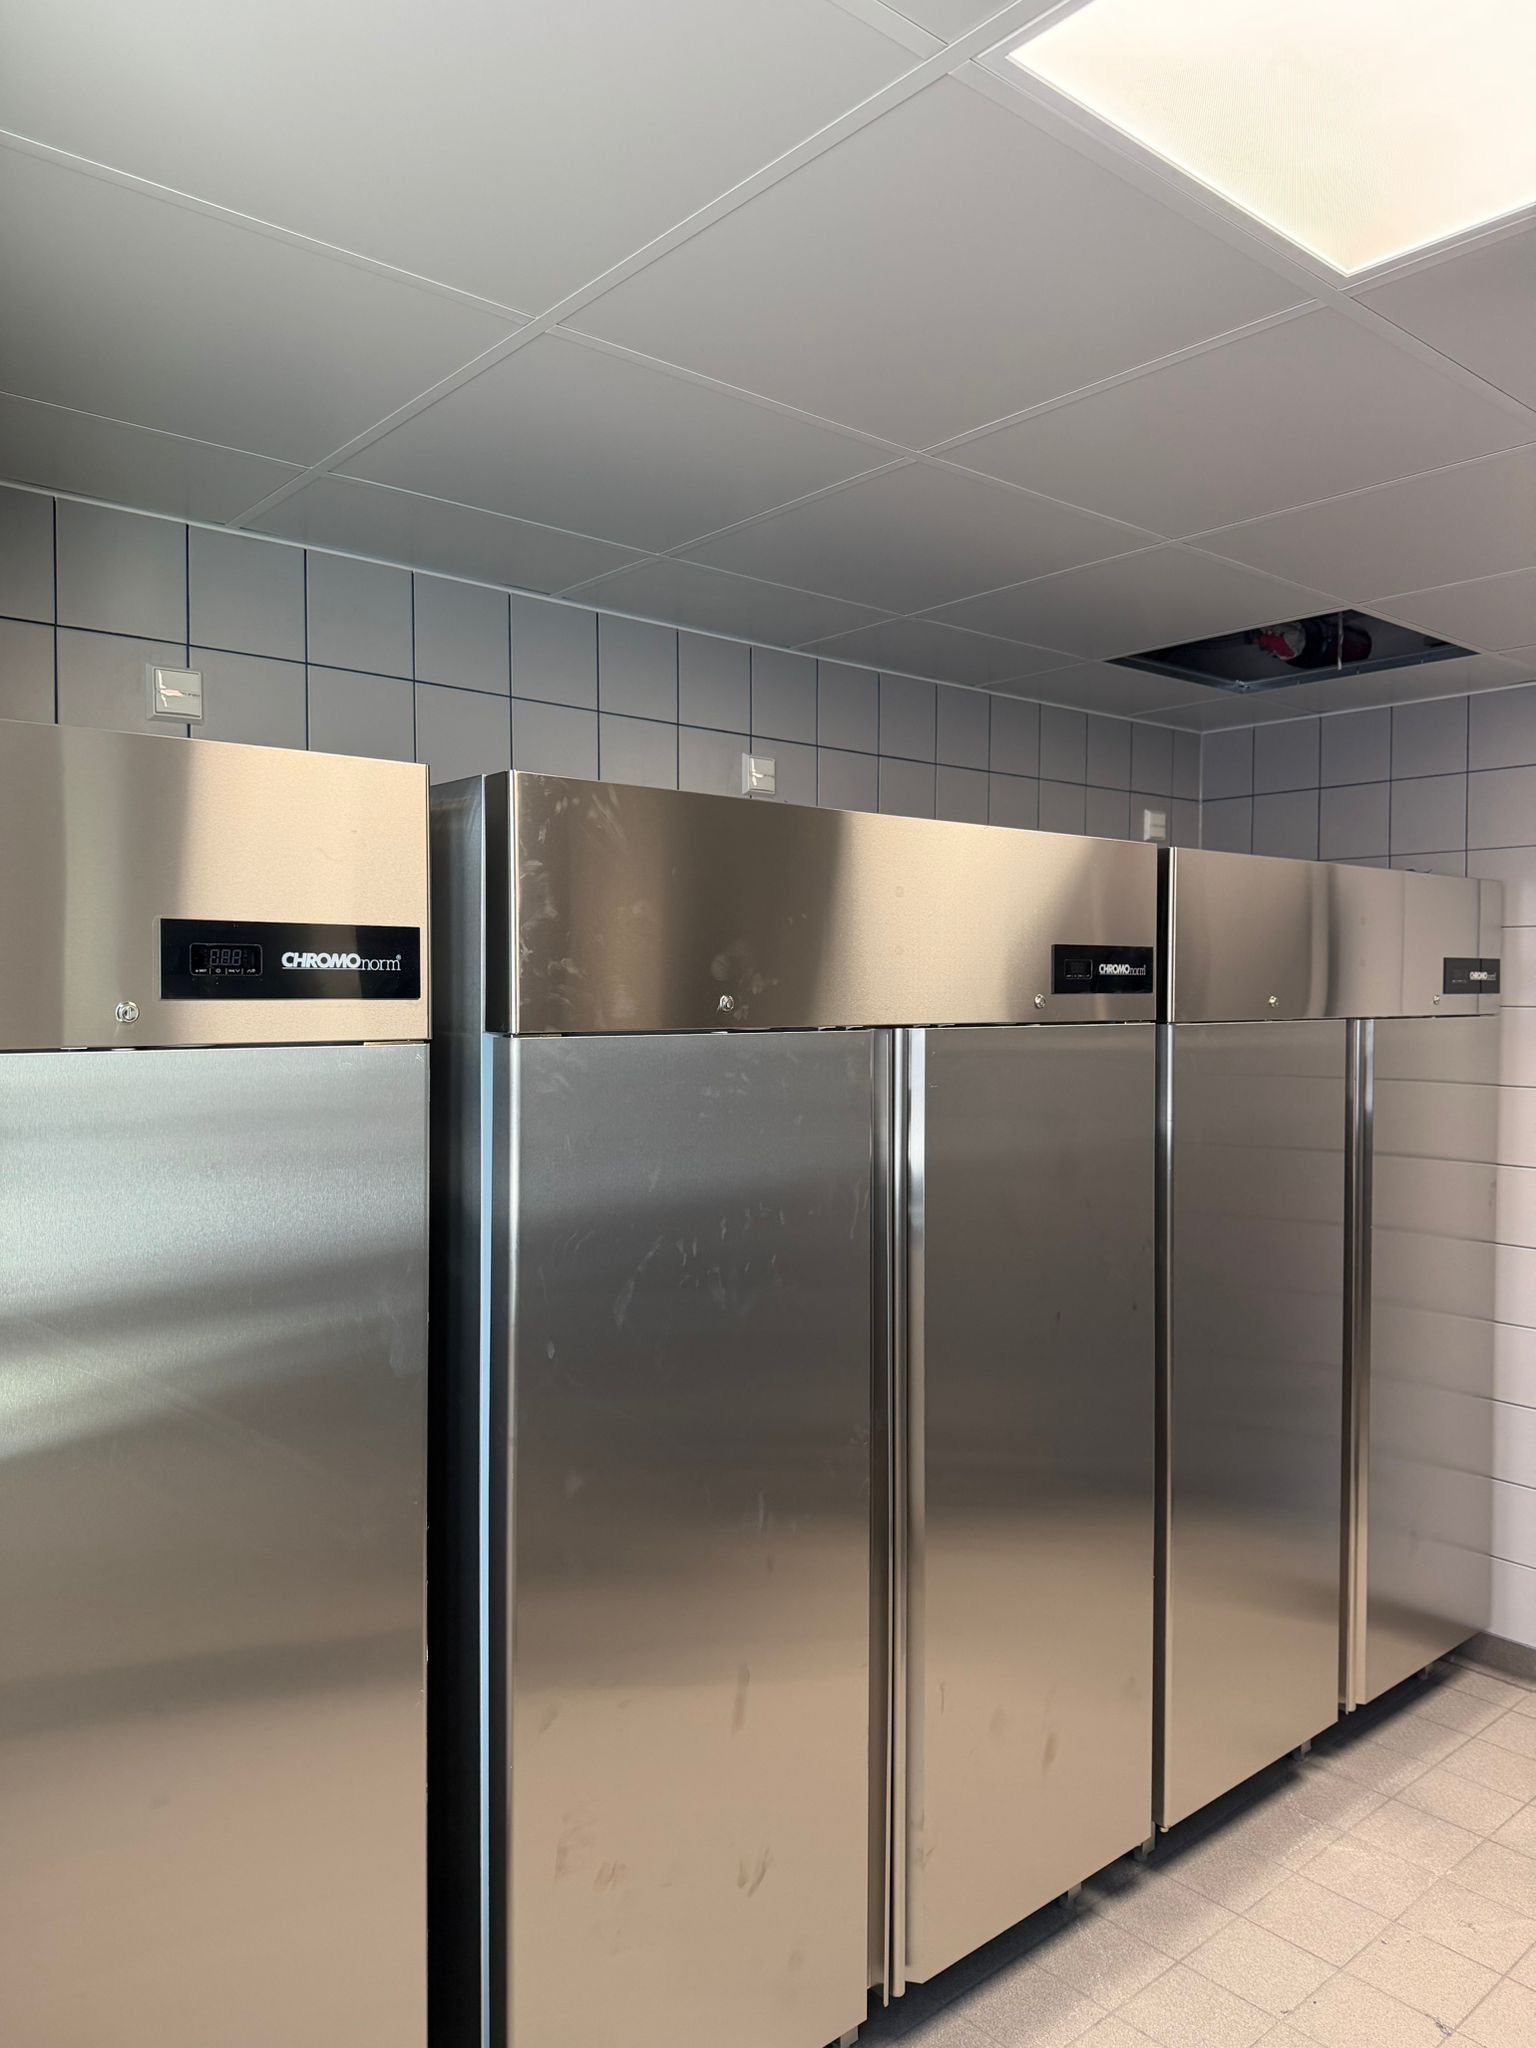
- Planning of a cold storage room with refrigerated and deep-freeze cabinets
- Design of a dry storage facility
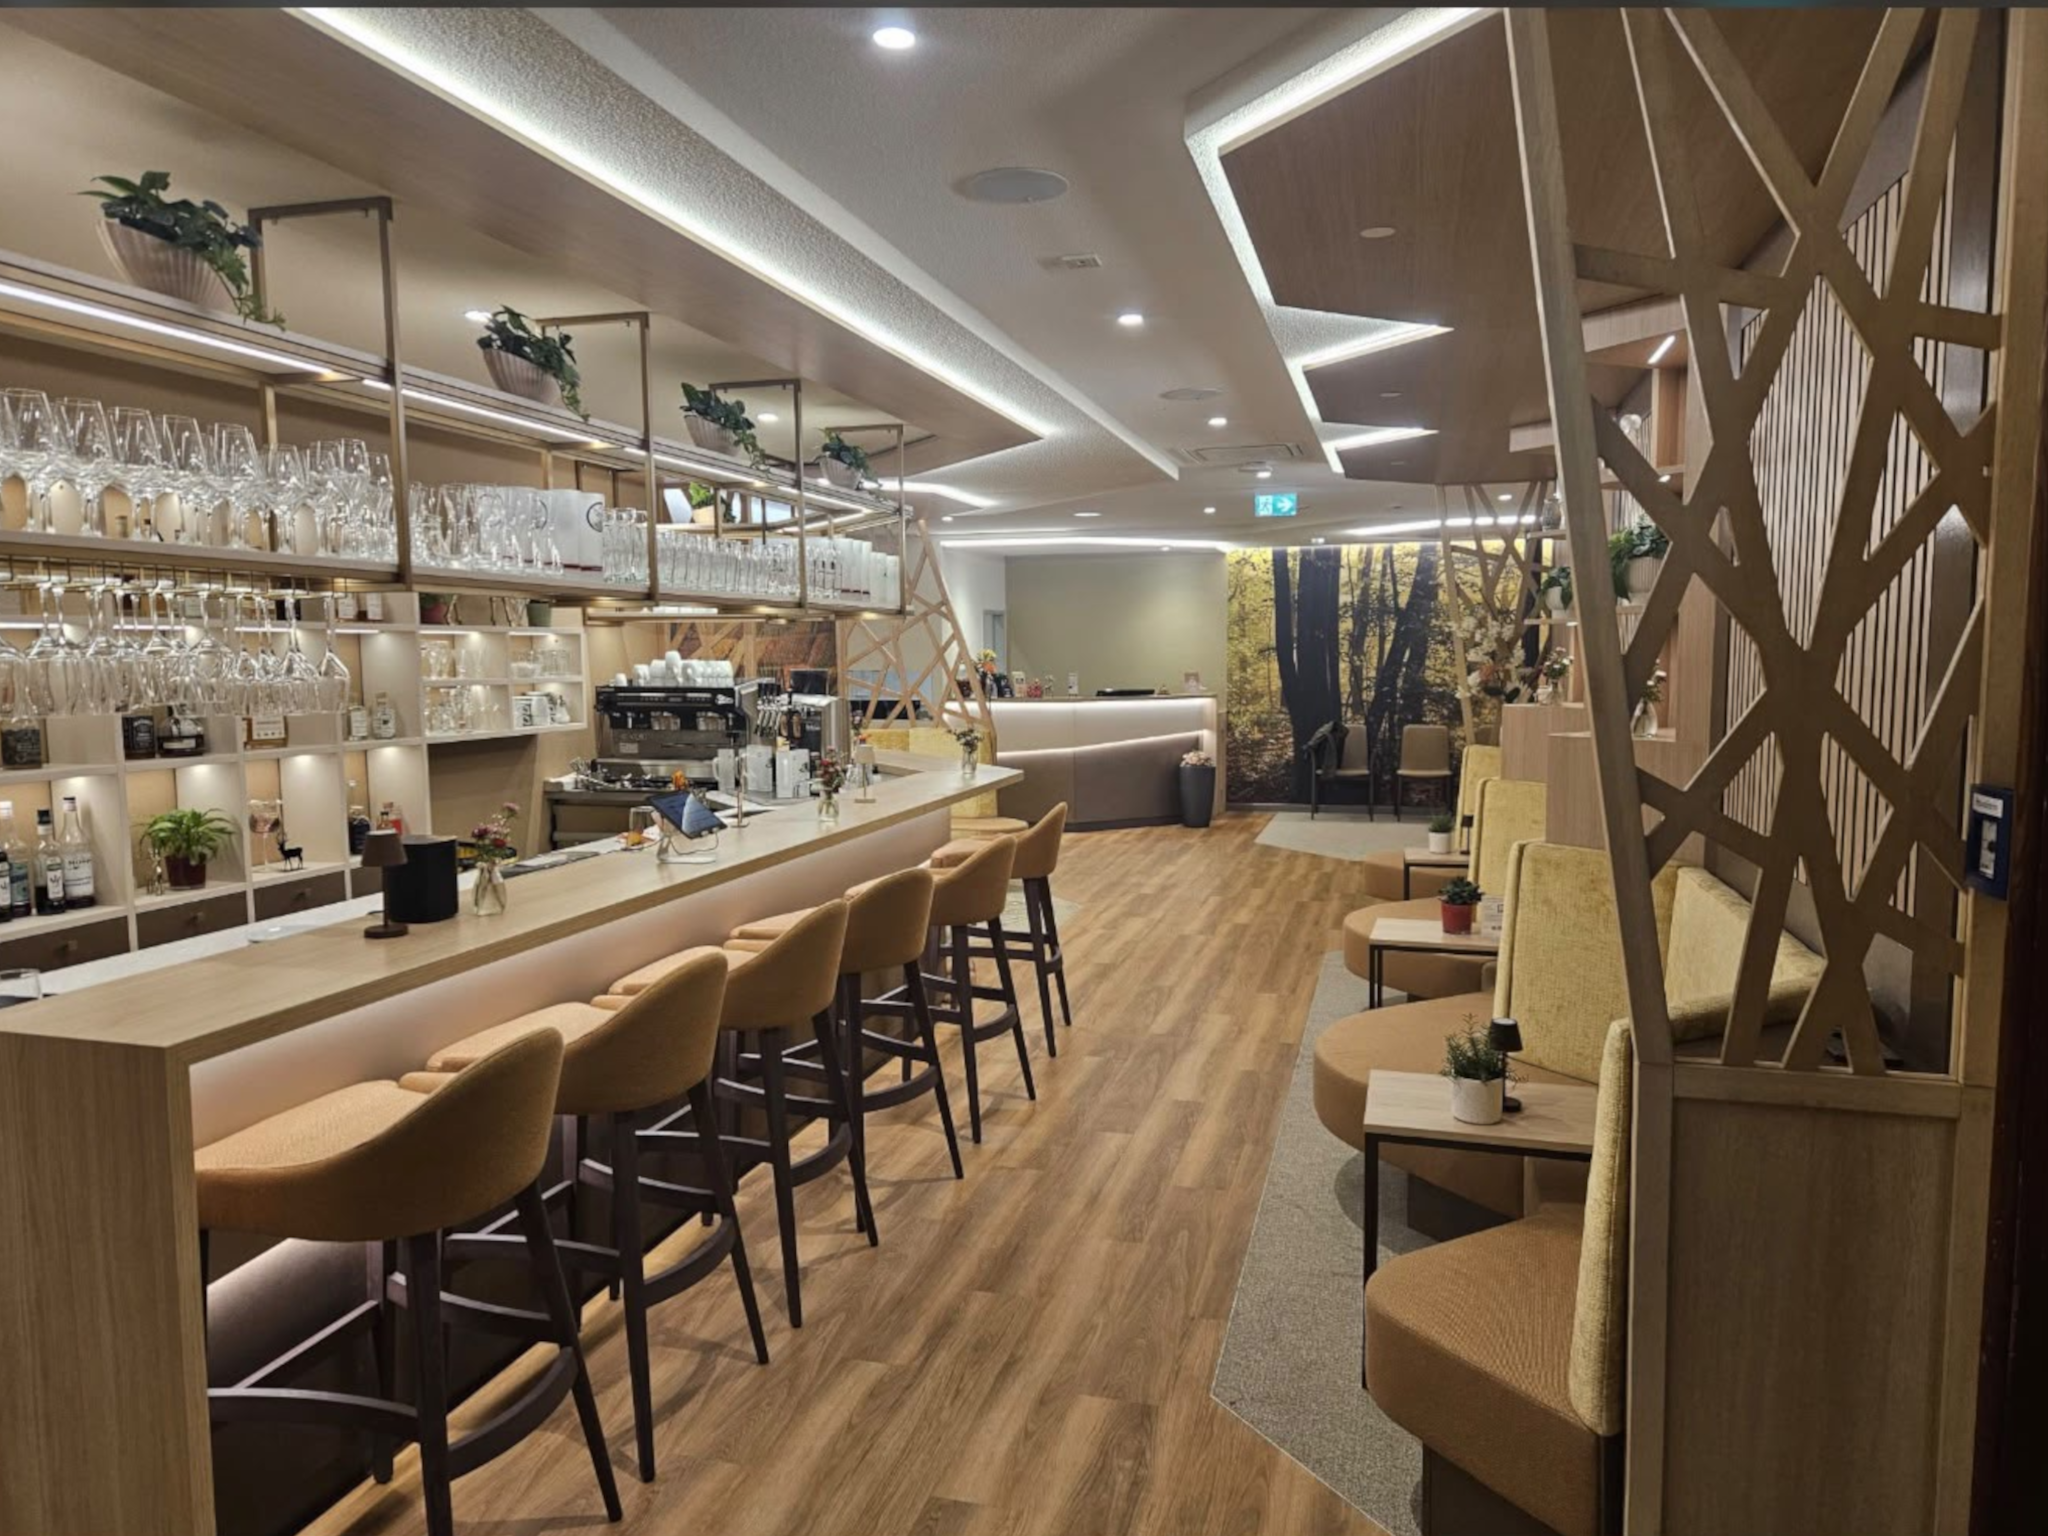
- Planning of a bar with a dedicated back-bar storage room
- Integration of refrigeration capacities in the bar area
- Planning of a waste room with an integrated waste cooler
Our Solution
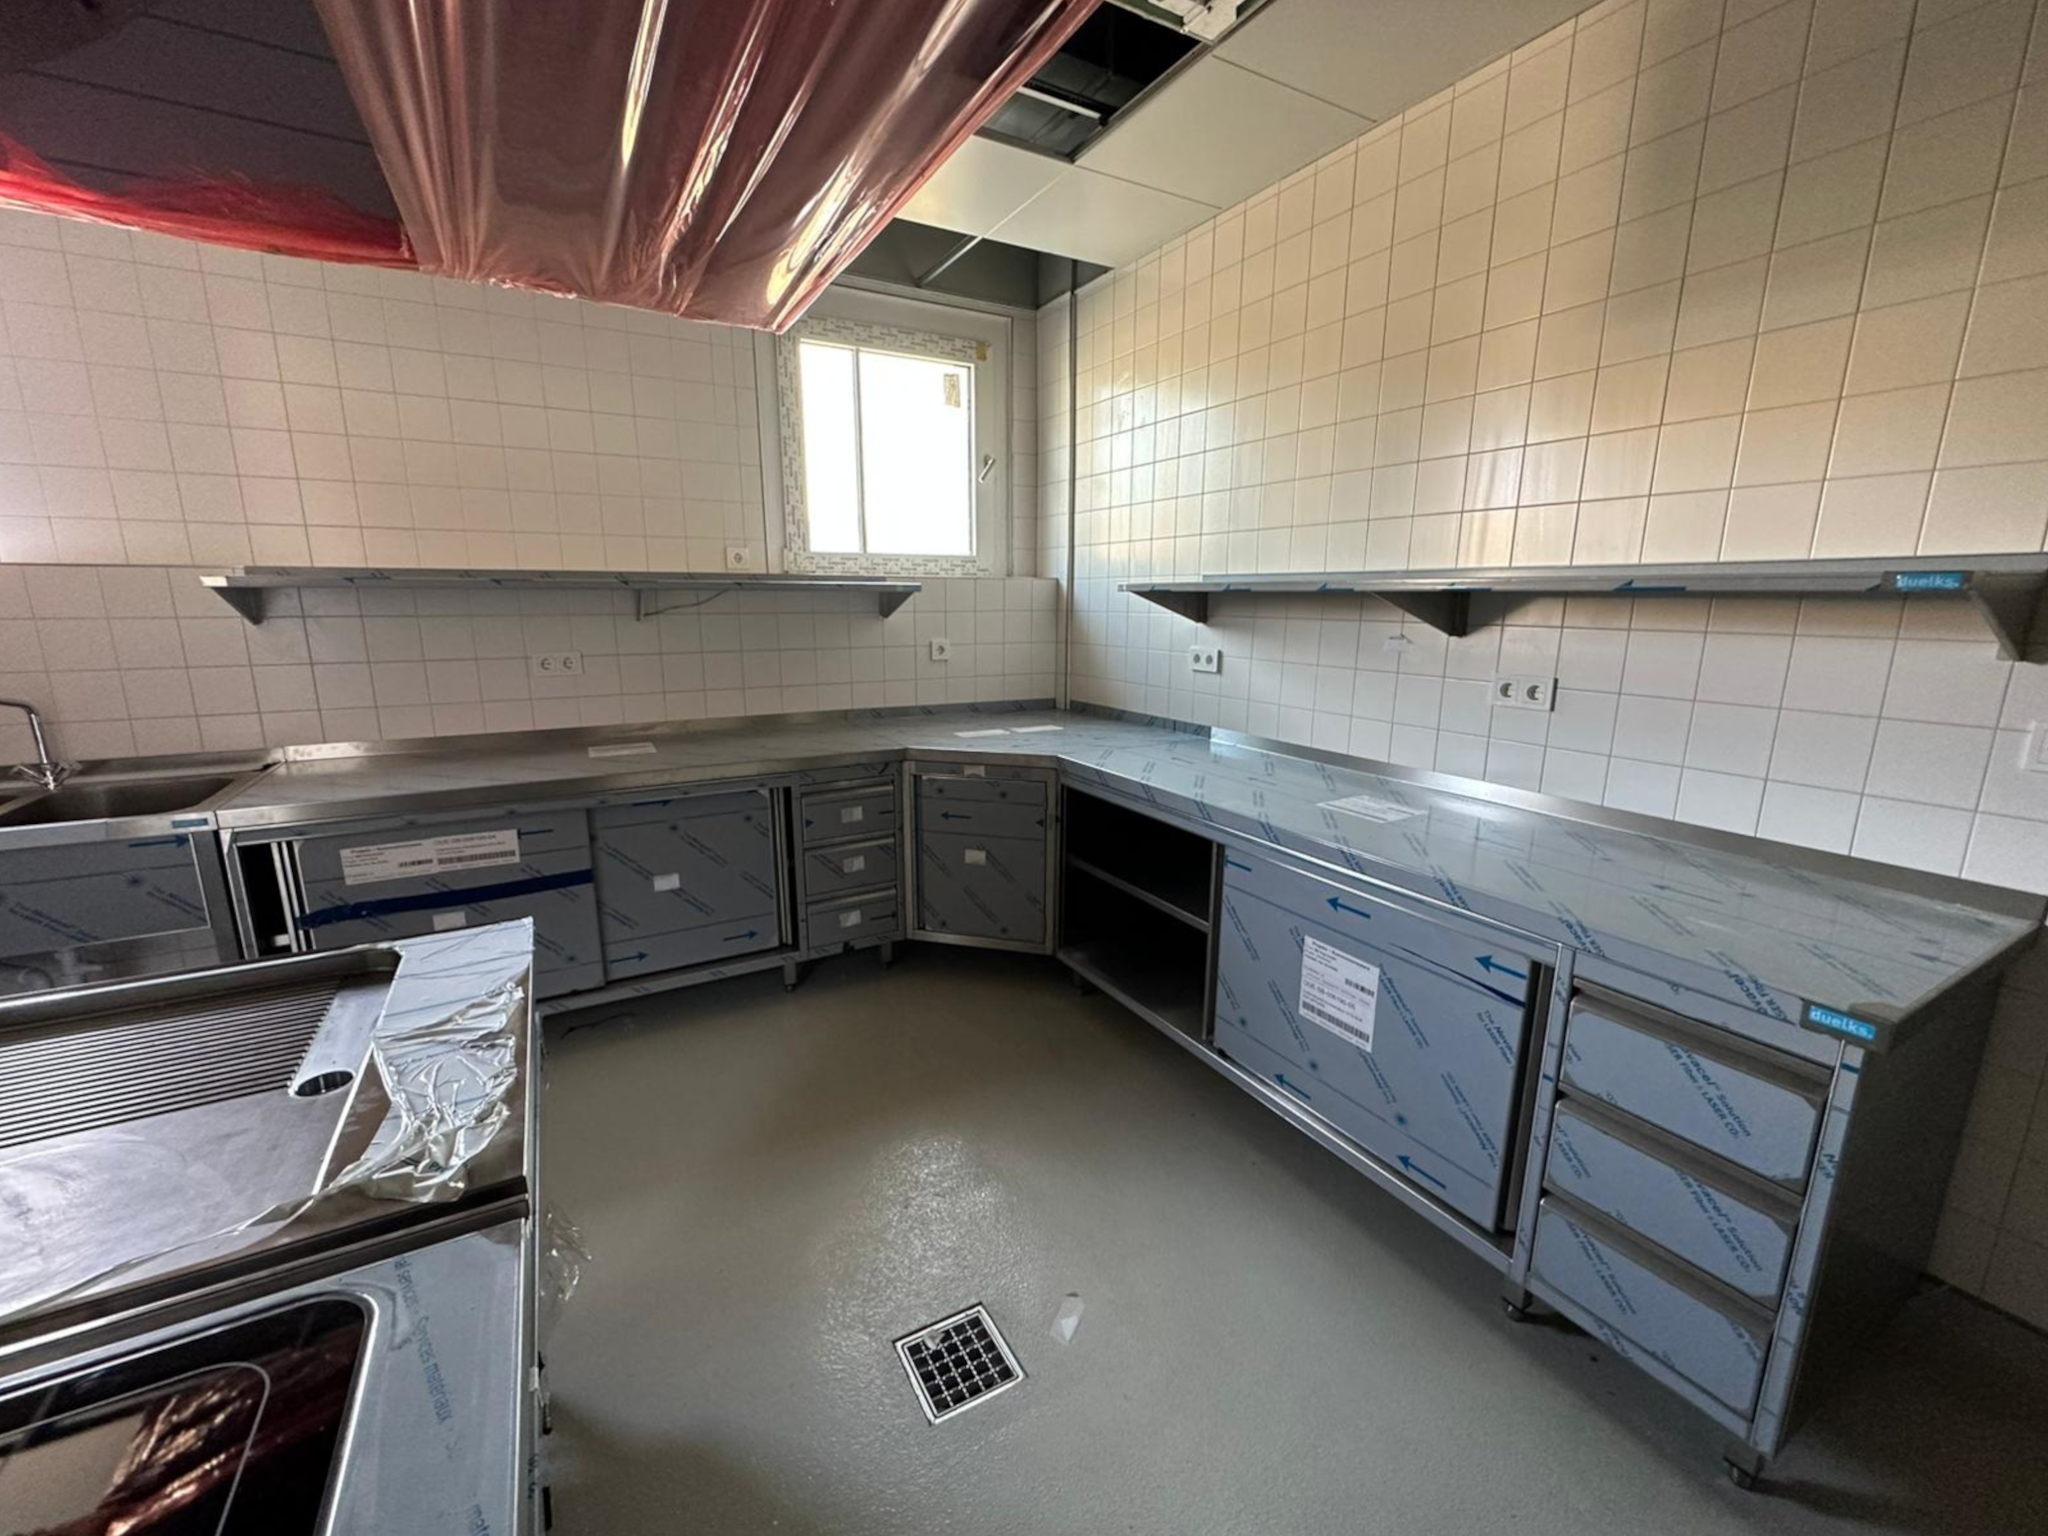
We developed a holistic concept for the culinary functional zones of the hotel. This included the planning of the kitchen including dishwashing room, cold room, and storage areas.
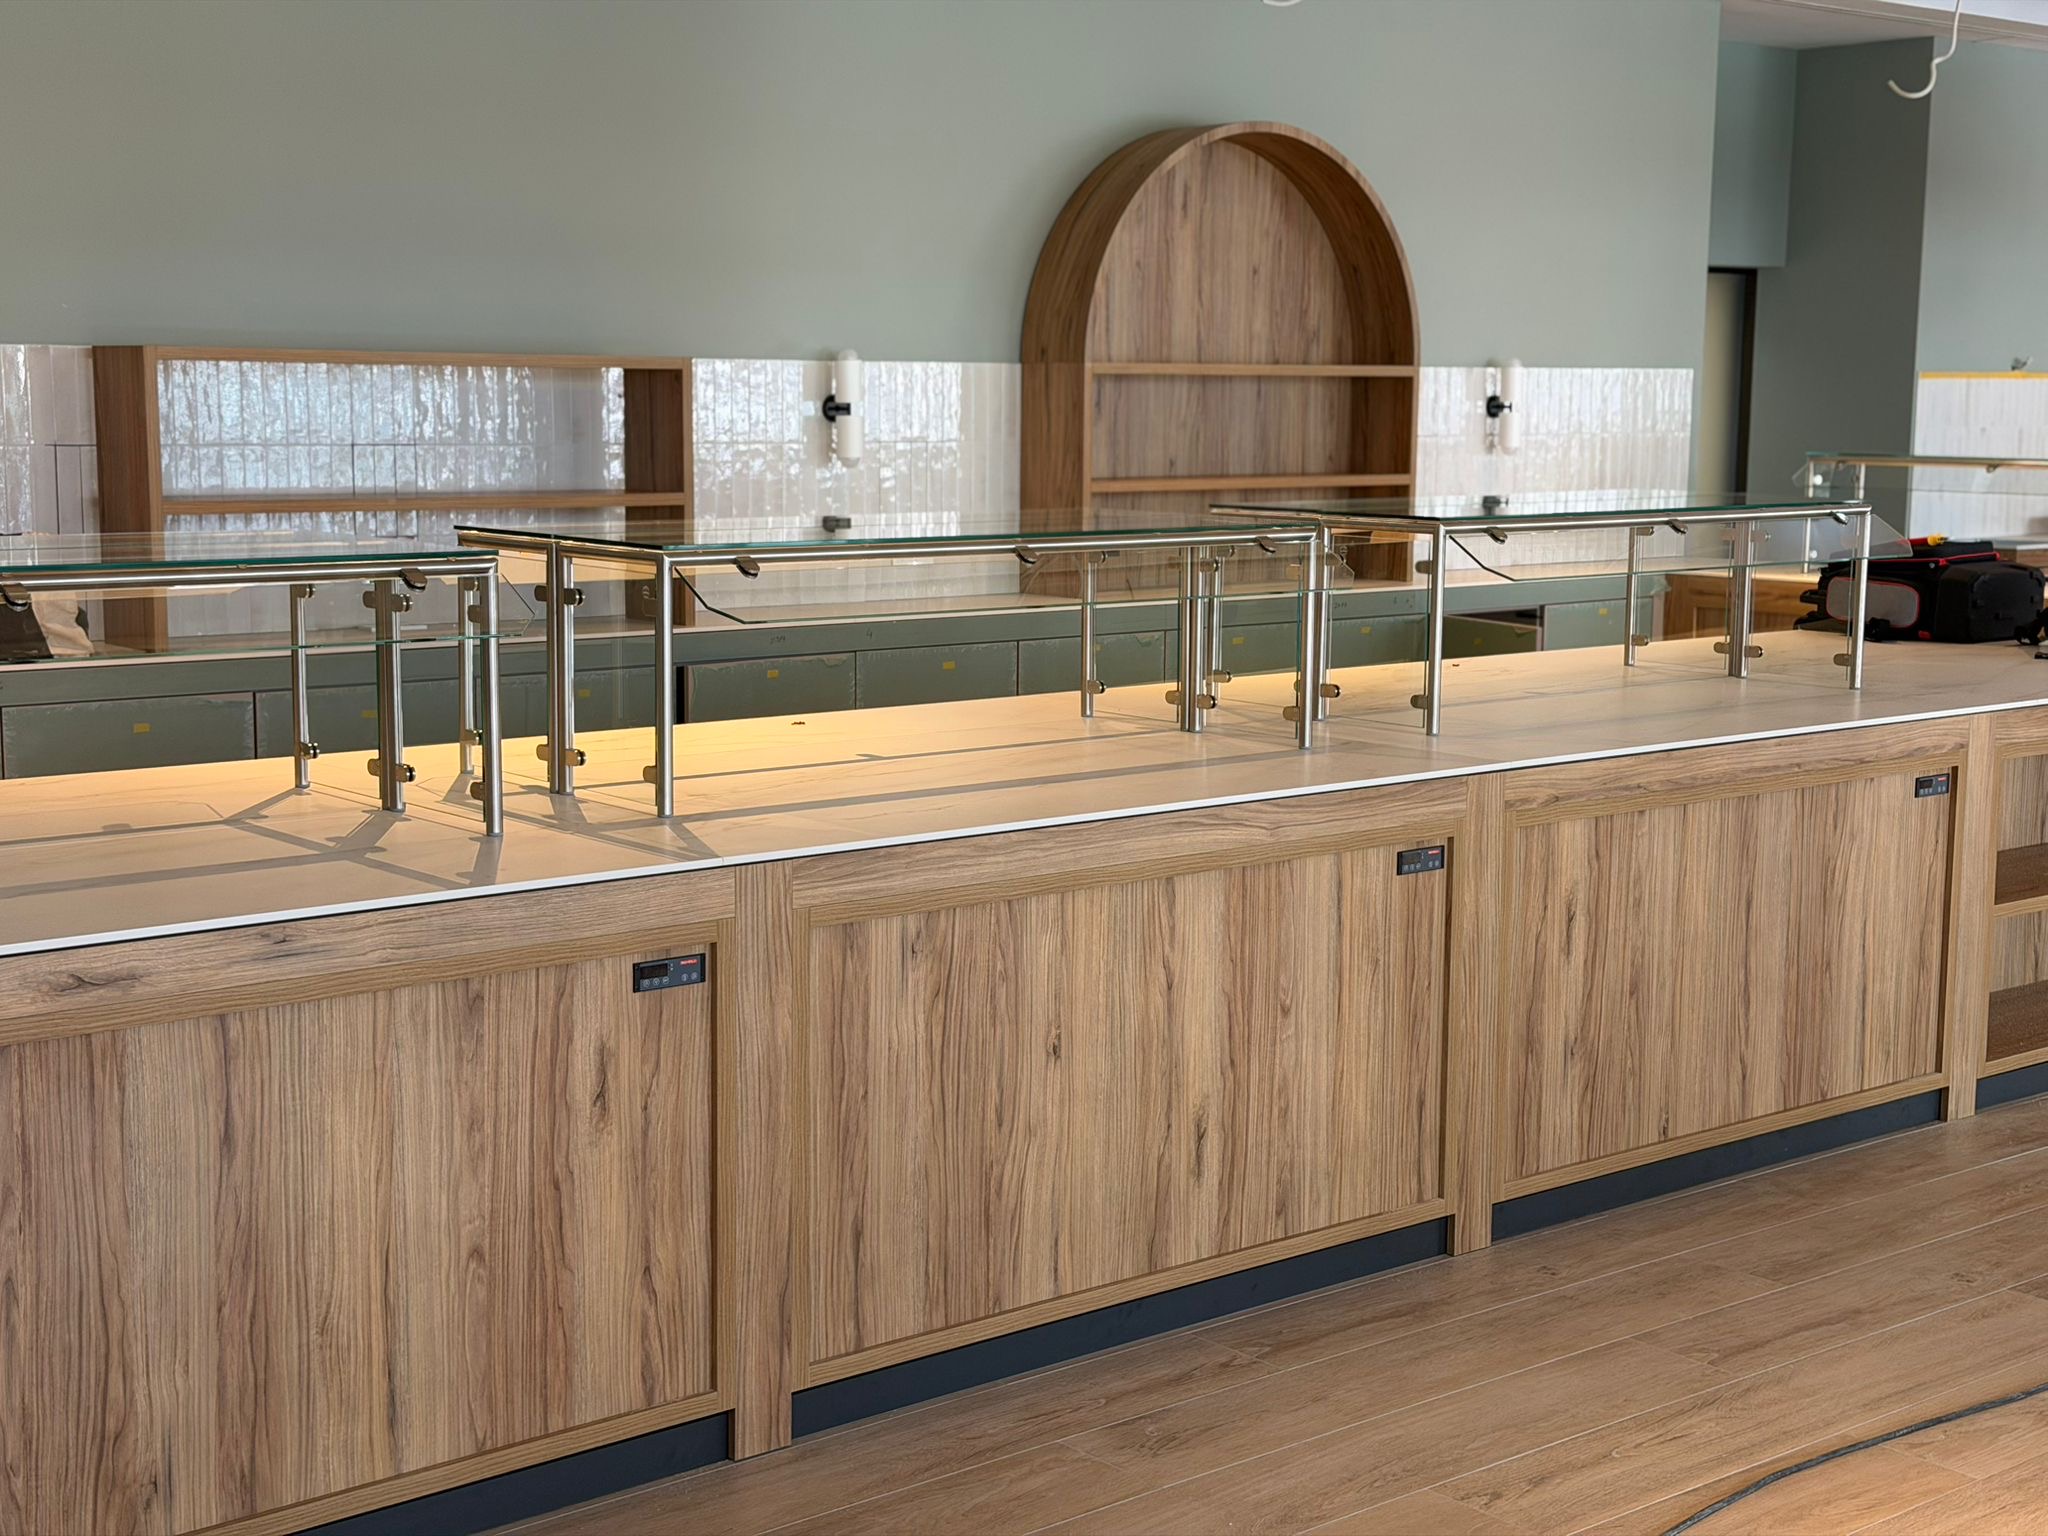
In addition, we planned the bar area with a dedicated bar storage room and all necessary refrigeration capabilities. The waste area was also functionally integrated into the overall concept featuring a dedicated refrigerated waste cooler.
Alongside design planning, we provided consulting and prepared the required MEP utility connection plans. Furthermore, we organized the procurement and delivery of all components and coordinated logistics schedules.
Installation of the kitchen equipment was executed in close collaboration with the company LA-GKS Landauer Großküchenservice. Throughout the installation phase, we provided comprehensive project management to guarantee a synchronized and seamless execution.
The project was guided by us on a turnkey basis – from initial planning and delivery through to coordinated installation and commissioning.
Result & Added Value
- Holistically planned hotel kitchen with coordinated functional areas
- Efficient workflow layout linking kitchen, storage, and bar
- Clean technical integration of all utility connections
- Coordinated implementation through dedicated project management
- Turnkey realization from a single source
Project Status
Project Status: Completed
Commercial Kitchen Planning by MH-Plan
Commercial Kitchen Projects by MH-Plan
More References
Your Project in Capable Hands
Request a Non-Binding Consultation Now!