Hotel Krupp Ahrweiler
Hotel Krupp Ahrweiler – Redesign of an Existing Hotel Kitchen
Location · Sector
Bad Neuenahr-Ahrweiler · Hospitality / Gastronomy
Project Overview
Project Type:
Conversion within existing building · Redesign of a commercial hotel kitchen
Scope of Services:
Kitchen planning · Dishwashing area planning · Alignment with operational workflows · Kitchen equipment selection · Delivery · Installation by partner company
Execution:
March 2023
Initial Situation
At Hotel Krupp in Bad Neuenahr-Ahrweiler, the existing kitchen infrastructure was to be redesigned as part of a renovation. The basis for planning was a modified food concept that placed new demands on workflows and the technical equipment of the kitchen.
The challenge was to plan the new full commercial kitchen, including the dishwashing area, within the existing spatial constraints. In doing so, the individual functional areas had to be aligned with the planned operational workflows and the required kitchen appliances selected accordingly.
Project Goals
- Redesign of a commercial full kitchen within the existing building
- Adaptation of the kitchen structure to the new food concept
- Consideration of operational workflows and production processes
- Functional arrangement of cooking and prep areas
- Integration of a dishwashing area tailored to kitchen operations
- Selection of required commercial kitchen equipment
- Delivery and installation of the planned kitchen equipment
Our Solution
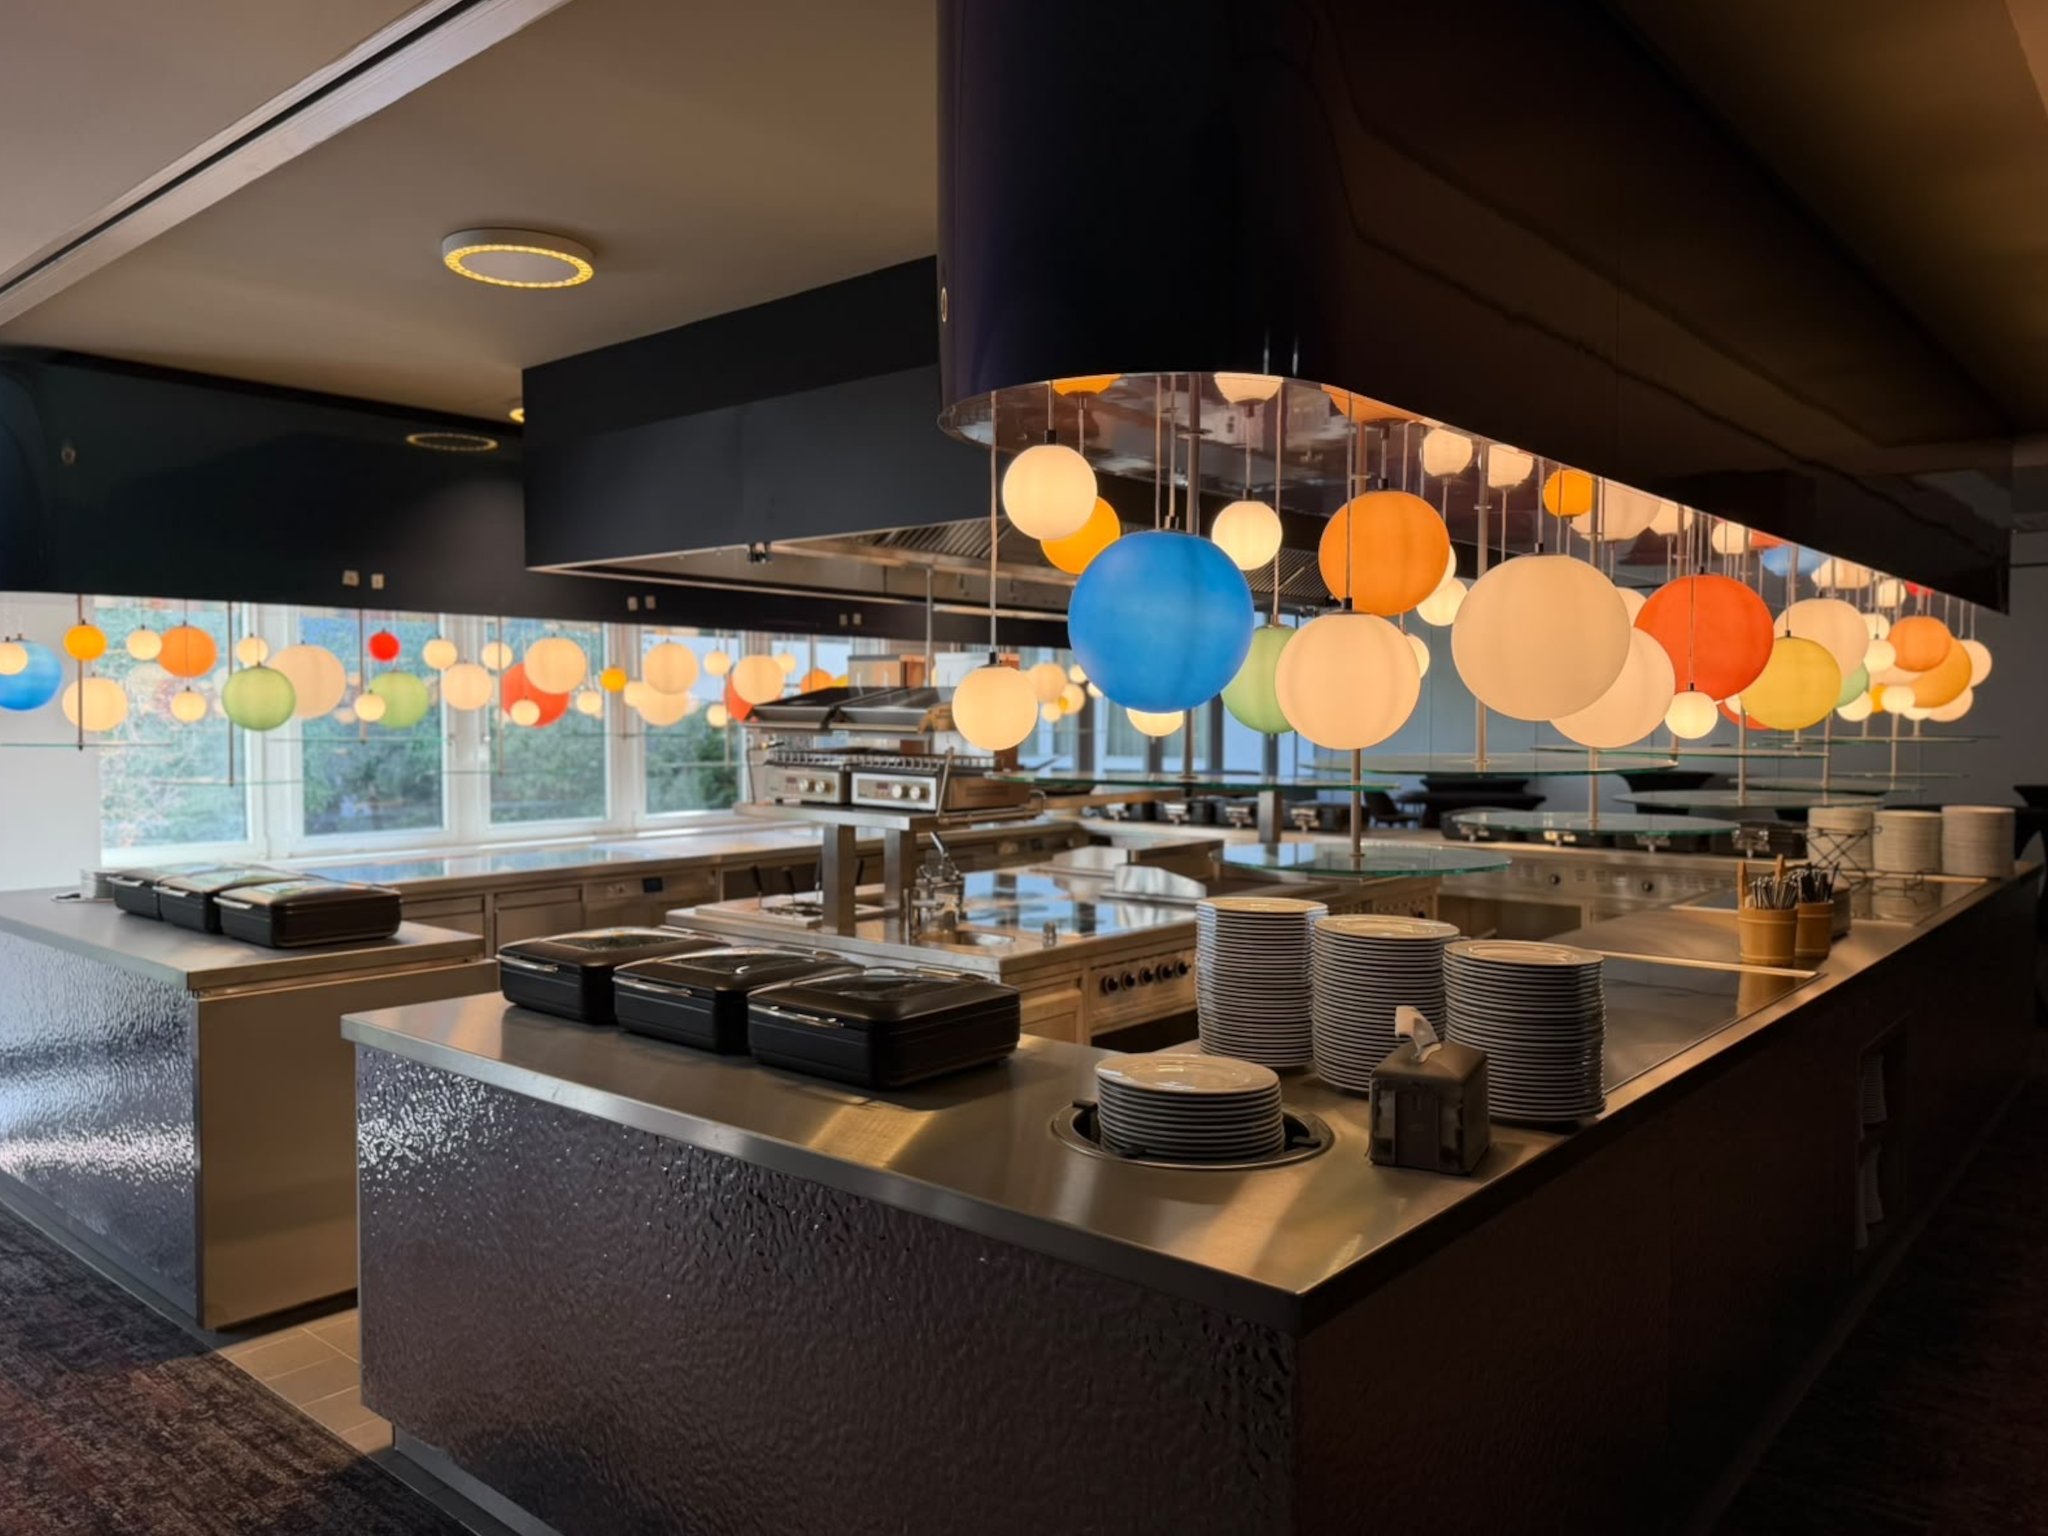
We undertook the complete redesign of the hotel kitchen, including the dishwashing area. The focus was on coordinating the kitchen zones with the new dining concept and its operational requirements.
Based on the planned workflows, we developed a functional layout for the individual kitchen sections, paying particular attention to the relationships between food prep, thermal cooking, work surfaces, and dishwashing processes.
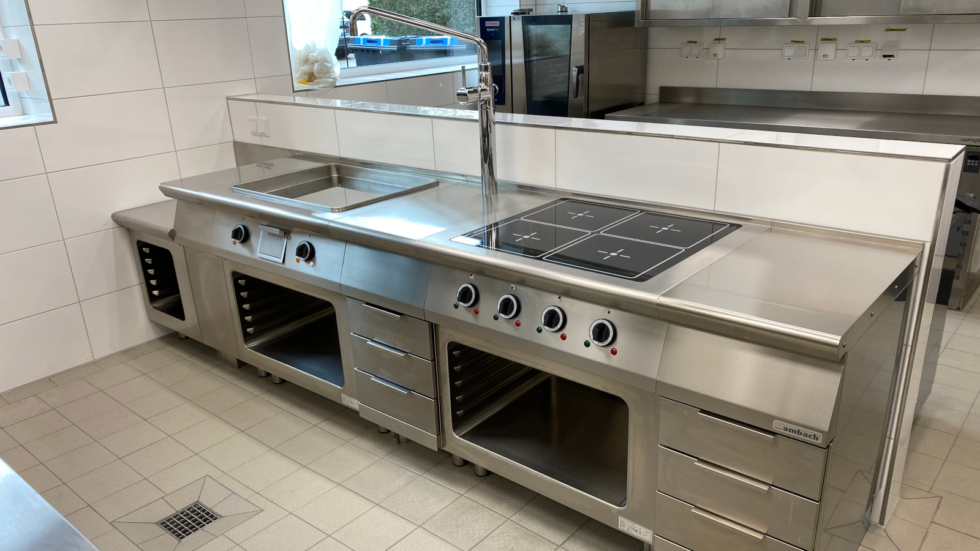
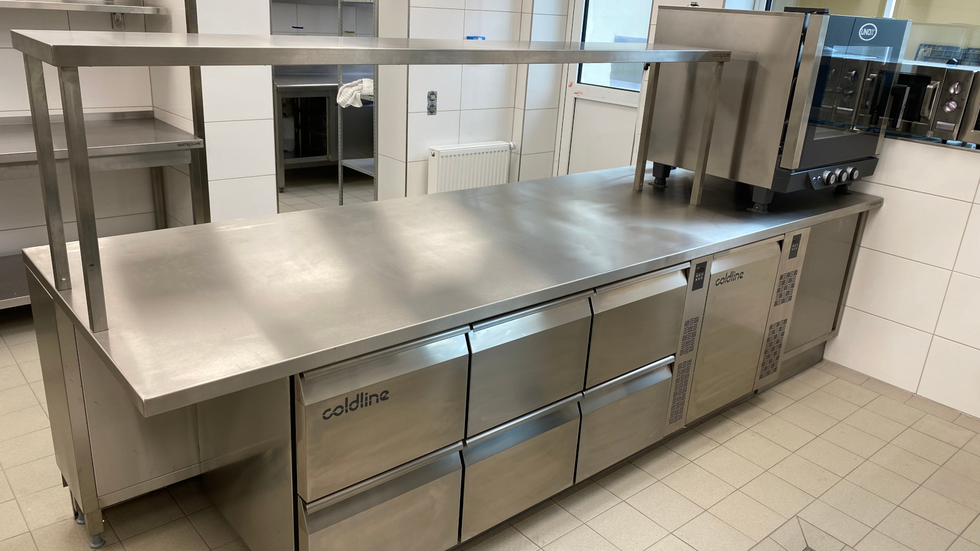
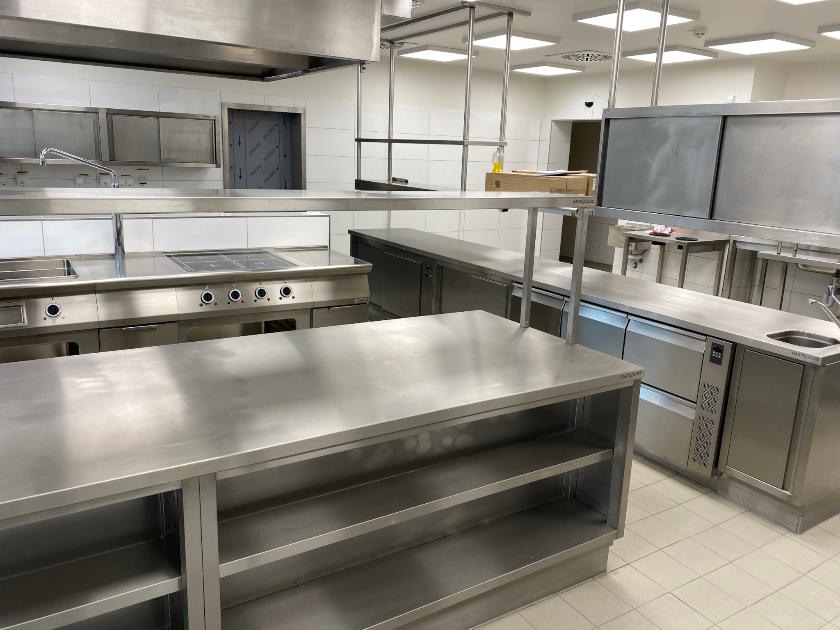
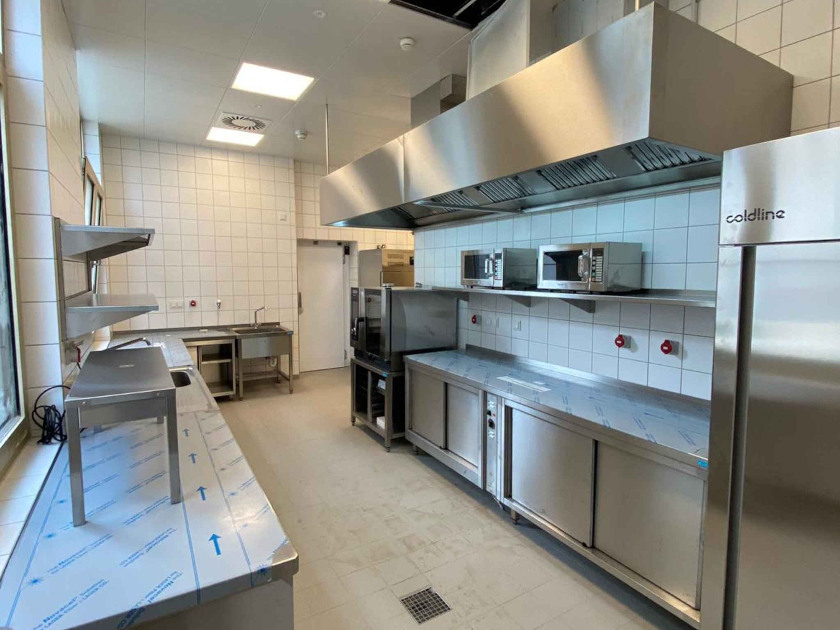
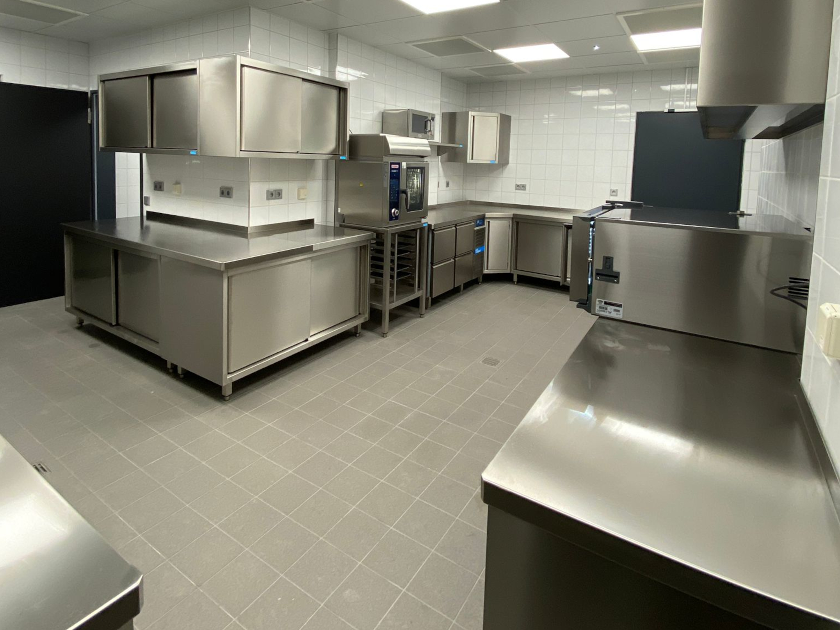
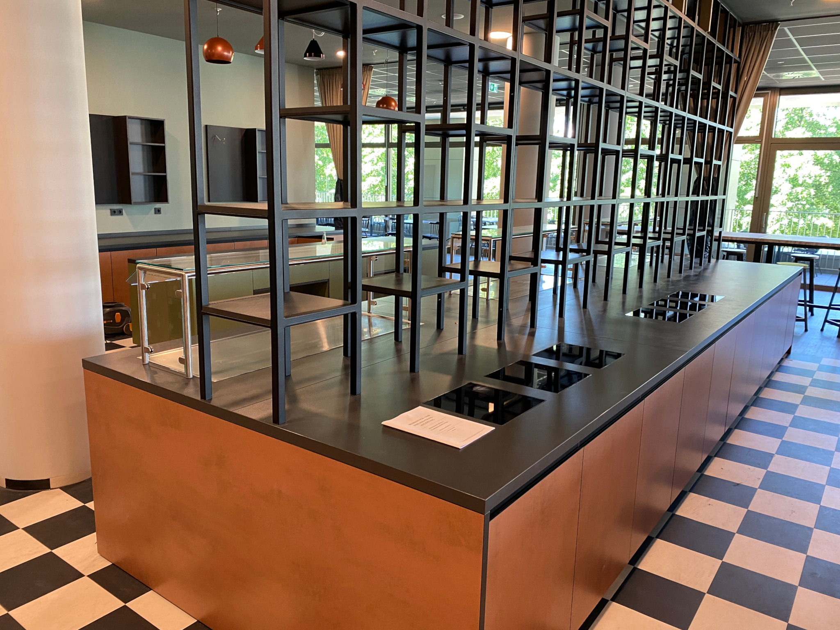
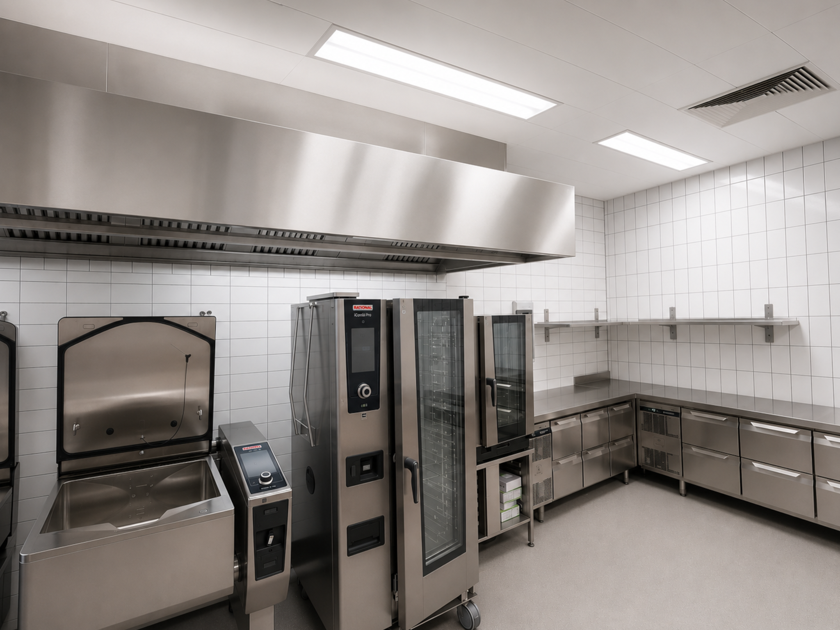
A key component of our service was the selection of suitable technical equipment. The commercial appliances were curated to meet the needs of future kitchen operations, including a modular cooking suite with induction technology and combi steamers for thermal preparation.
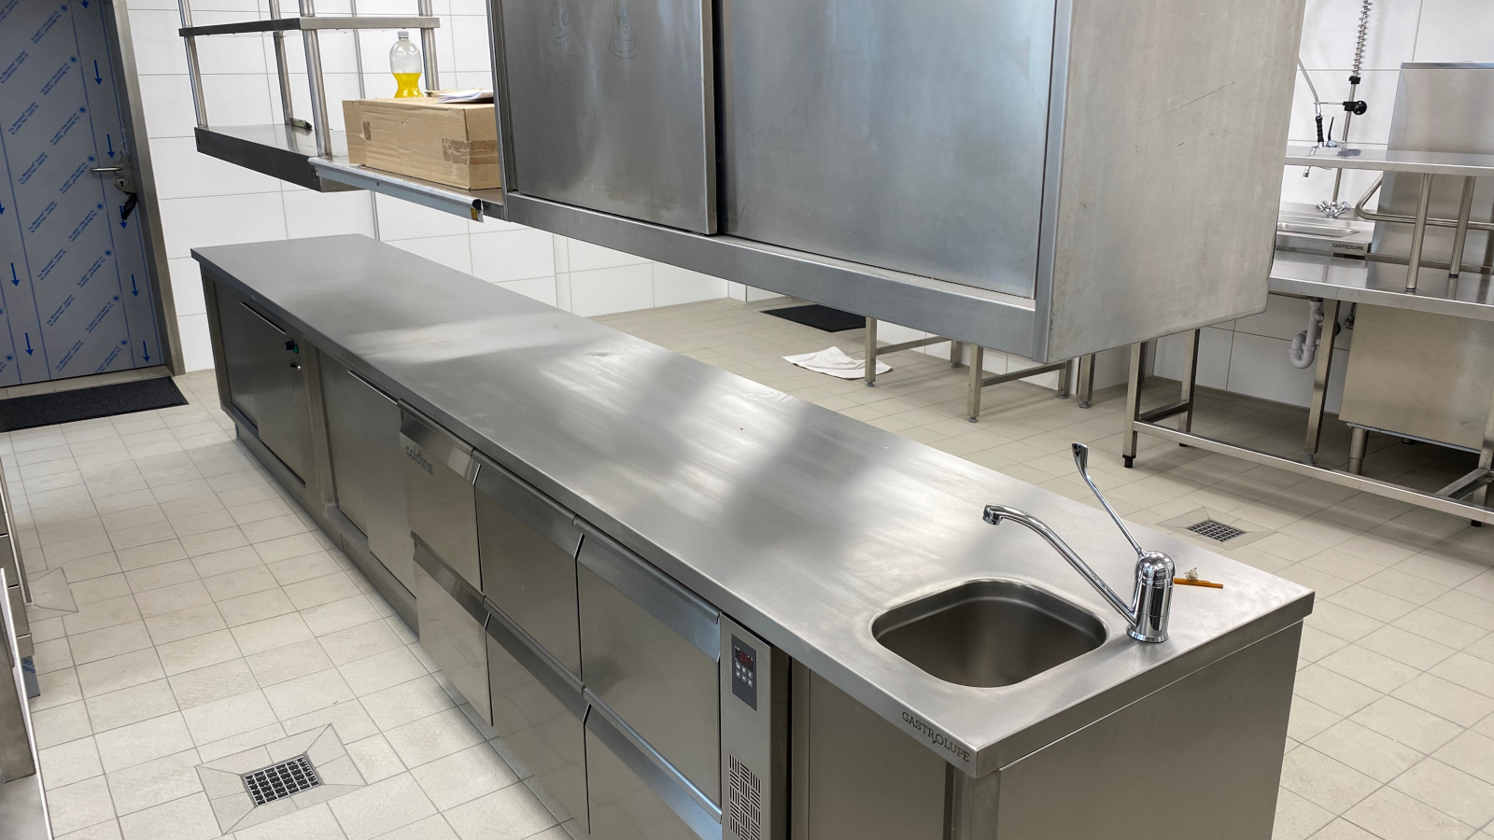
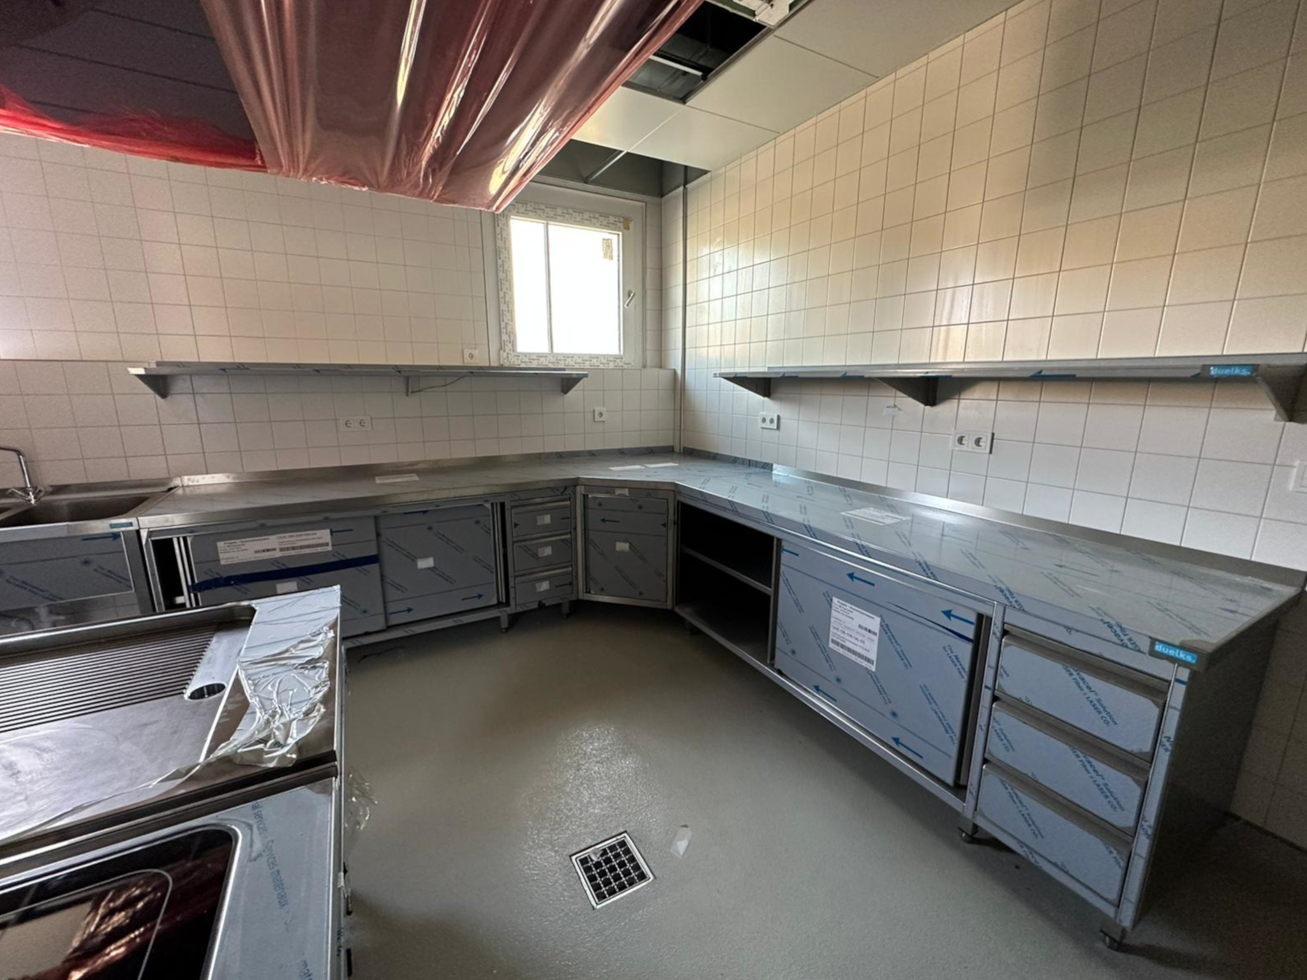
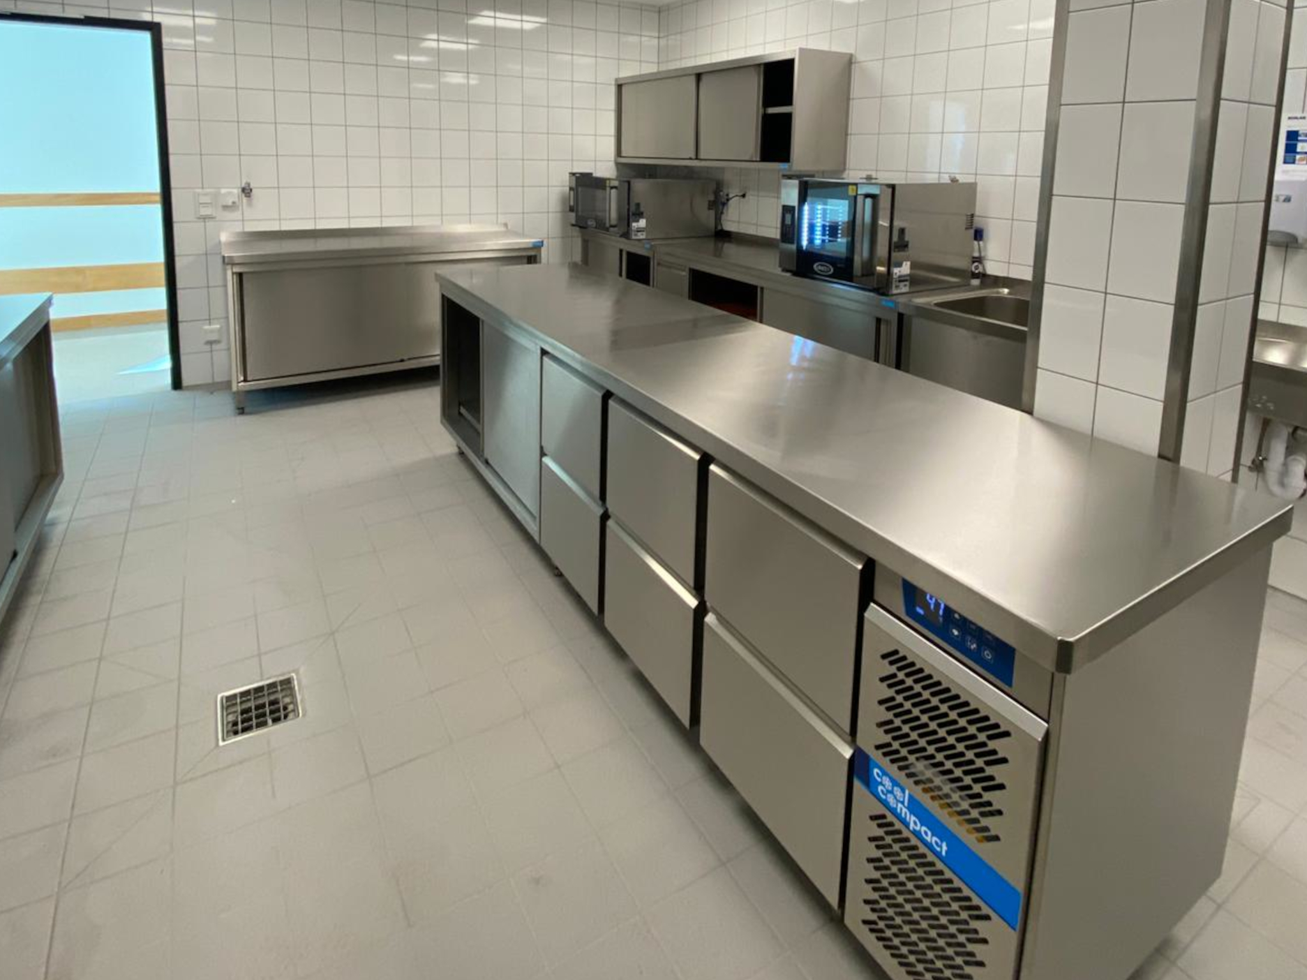
In addition, we planned stainless steel work surfaces, work islands, refrigerated chef bases, and storage shelving. The equipment layout was harmonized with spatial constraints and operational workflows.
The dishwashing facility was fully integrated into the overall plan to support kitchen logistics smoothly.
In addition to planning, we handled the delivery of the specified equipment, with installation executed by a certified partner company.
Result & Added Value
- Newly designed commercial kitchen within an existing hotel property
- Kitchen workflow optimized for the new culinary concept
- Operational workflows systematically integrated into the layout
- Tailored selection of commercial kitchen technology
- Full integration of the dishwashing area into the overarching design
- Functional combination of cooking technology, stainless steel surfaces, and refrigerated prep stations
- Turnkey delivery and professional installation with a certified partner
Project Status
Project Status: Completed
Execution: March 2023
Commercial Kitchen Planning by MH-Plan
Commercial Kitchen Projects by MH-Plan
Further References
Your Project in Capable Hands
Request a Non-Binding Consultation Now!