the Niu Star Sindelfingen
the niu Star Sindelfingen – Commercial Kitchen, Buffet, and Bar Planning
Location · Sector
Sindelfingen · Hospitality
Project Overview
Project Type:
New hotel construction · Commercial kitchen planning · Buffet planning · Bar planning
Scope of Services:
Complete kitchen planning · Dishwashing area planning · Buffet planning · Bar planning · Cold storage and warehousing planning · Technical development · Delivery · Installation by partner company
Execution:
October 2021
Initial Situation
For the new construction of the hotel the niu Star in Sindelfingen, we were commissioned with the complete planning and equipping of all foodservice functional areas. The scope of services encompassed the hotel kitchen, the dishwashing area, the bar, the buffet, as well as the required storage and refrigeration facilities.
The objective was to coordinate all areas functionally with one another and develop an integrated technical solution that meets the demands of daily hotel operations. In addition to planning, the delivery and installation of the foodservice equipment were also part of the project scope.
Project Goals
- Complete planning of the commercial hotel kitchen
- Integration of a functional dishwashing area
- Planning of the required storage and refrigeration spaces
- Development of a buffet area tailored to hotel operations
- Planning the technical equipment for the bar area
- Functional arrangement of work and preparation surfaces
- Delivery and installation of the planned foodservice equipment
Our Solution
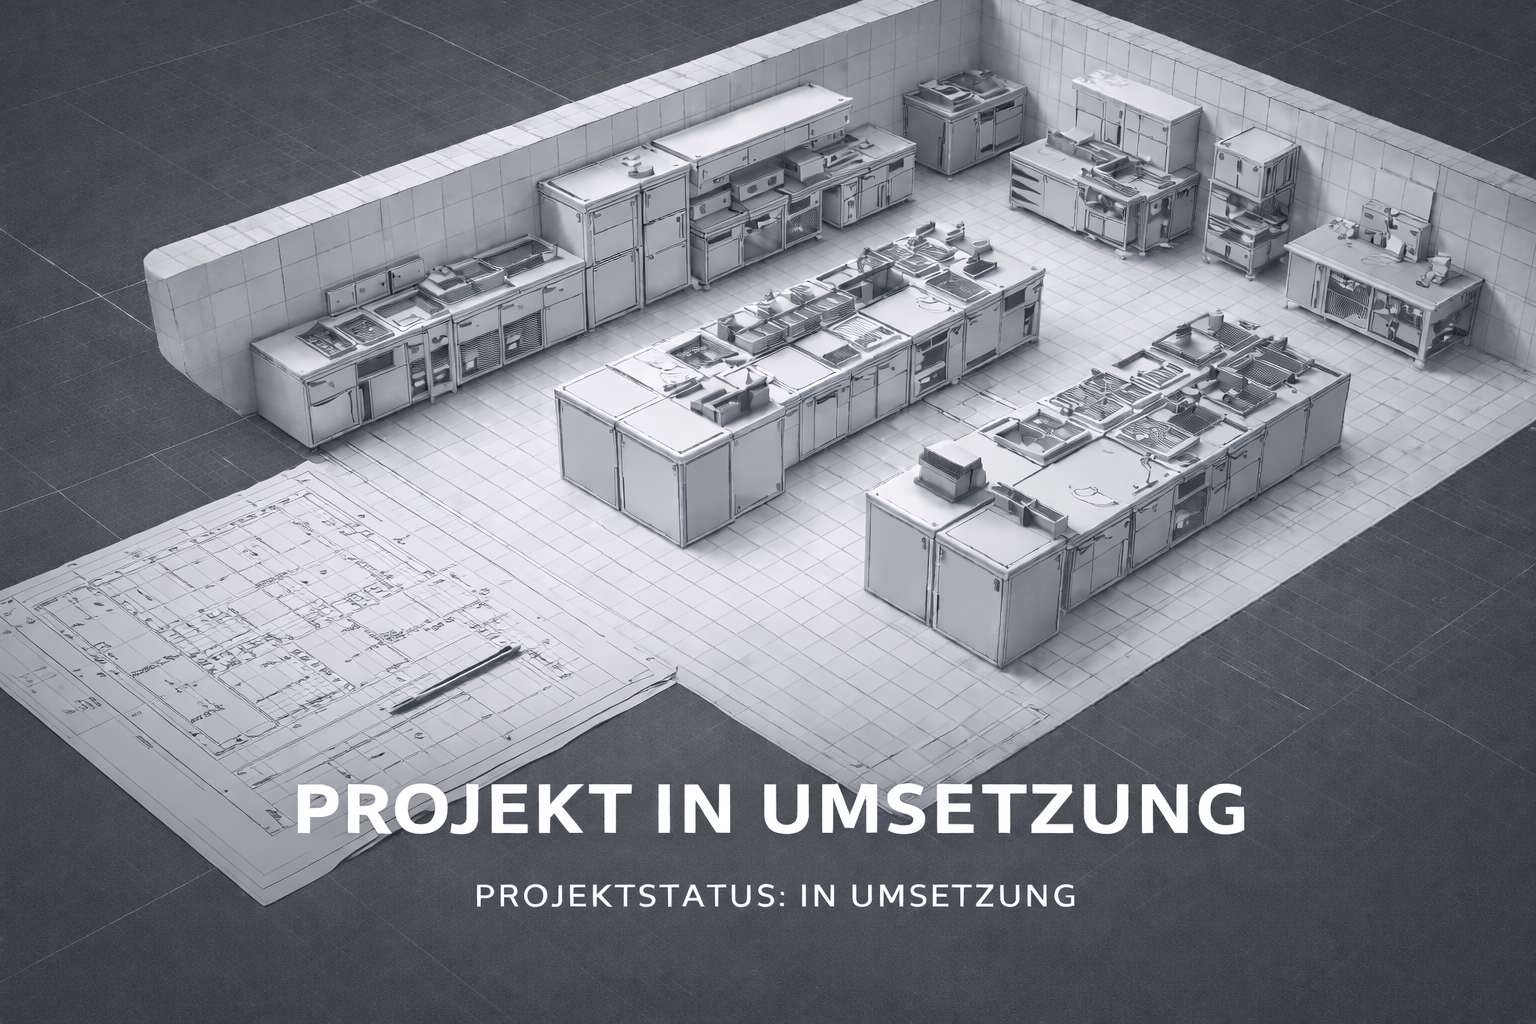
We developed a complete design for the foodservice areas of the new hotel build. This included the central hotel kitchen, the dishwashing area, and the necessary refrigeration and storage spaces.
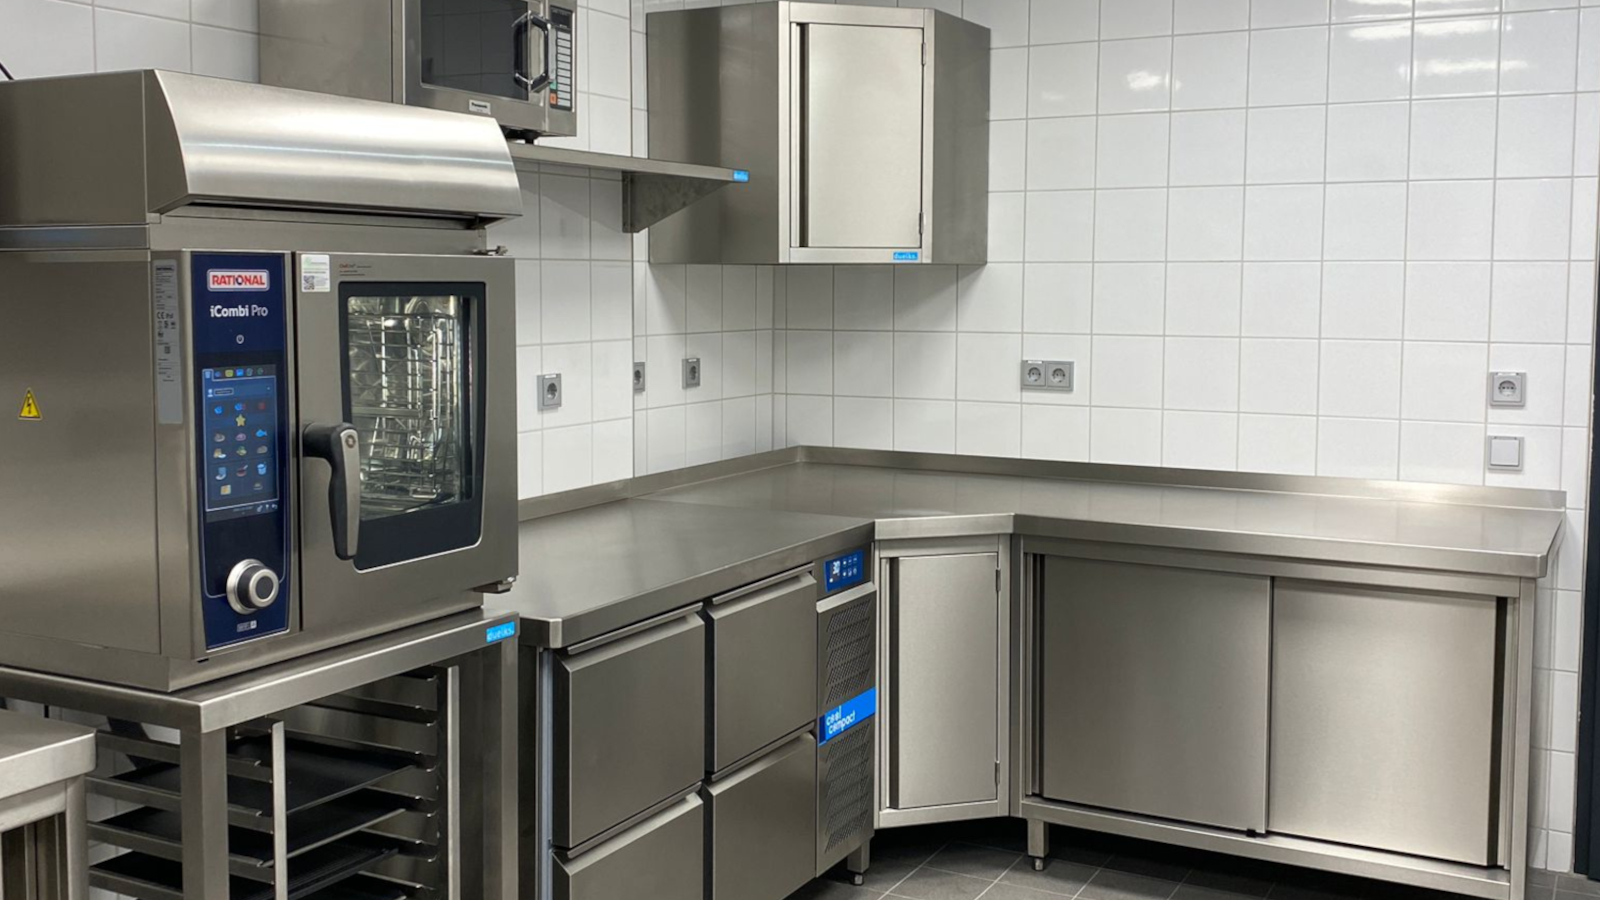
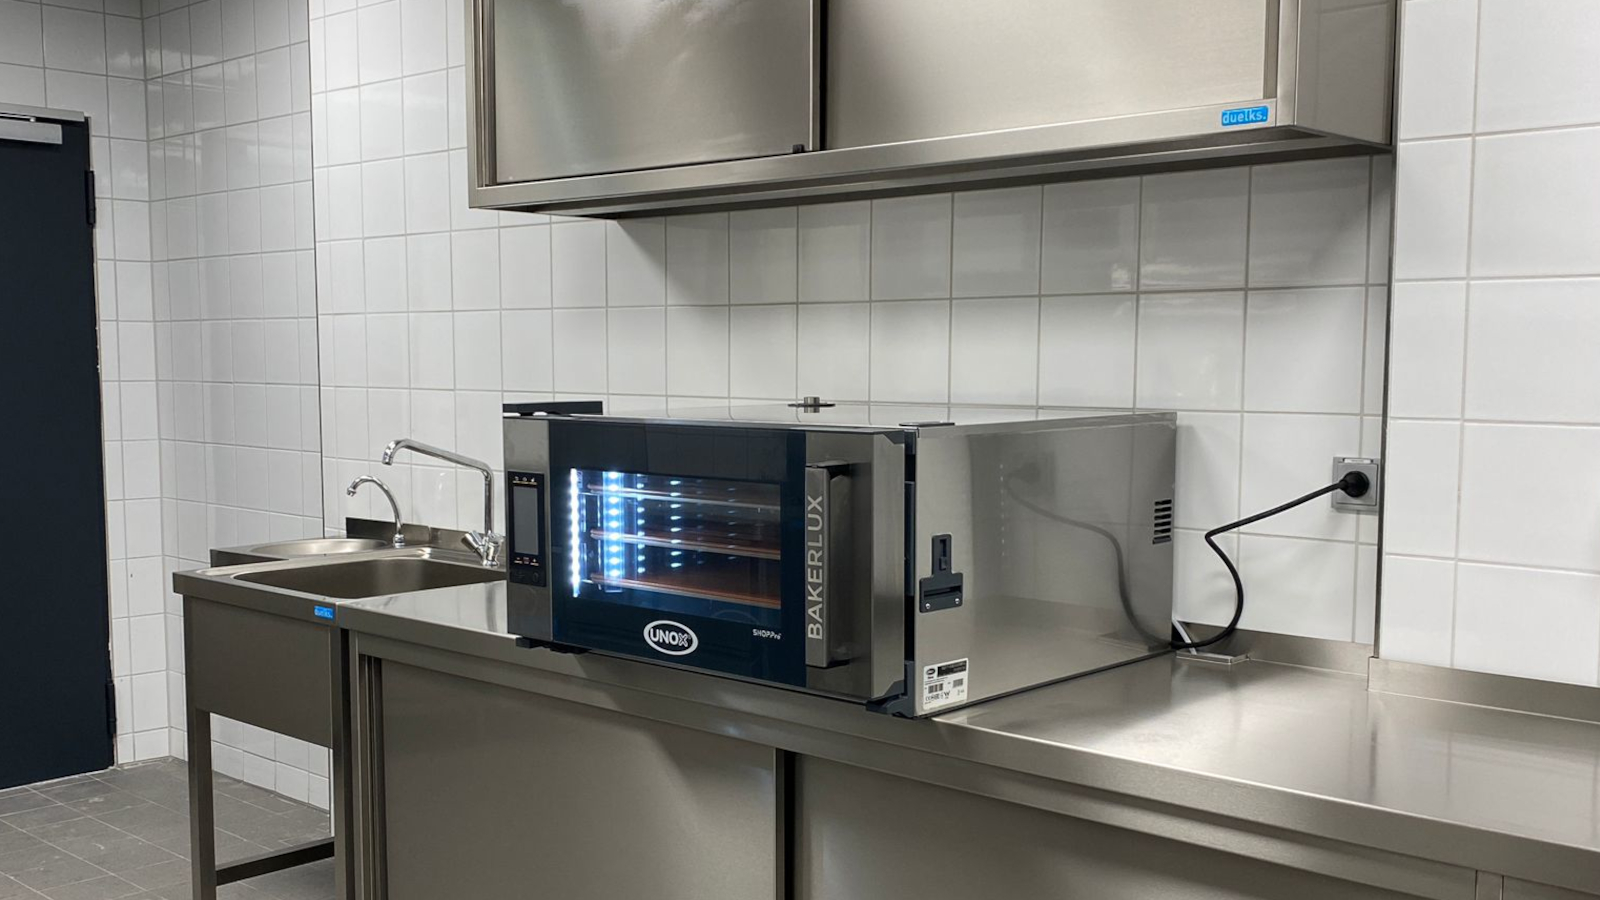
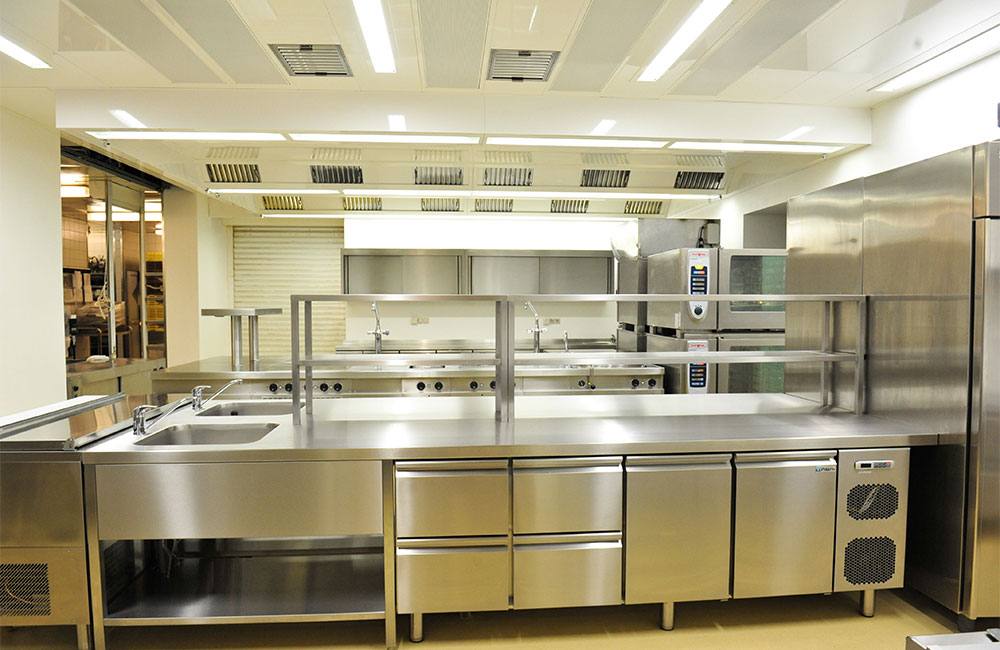
During kitchen planning, we incorporated the required work surfaces, stainless steel furniture, and thermal appliances. Among other equipment, a combi steamer, refrigerated counter bases, and additional commercial units were integrated into the work areas. The equipment layout was harmonized with the requirements of daily hotel operations.
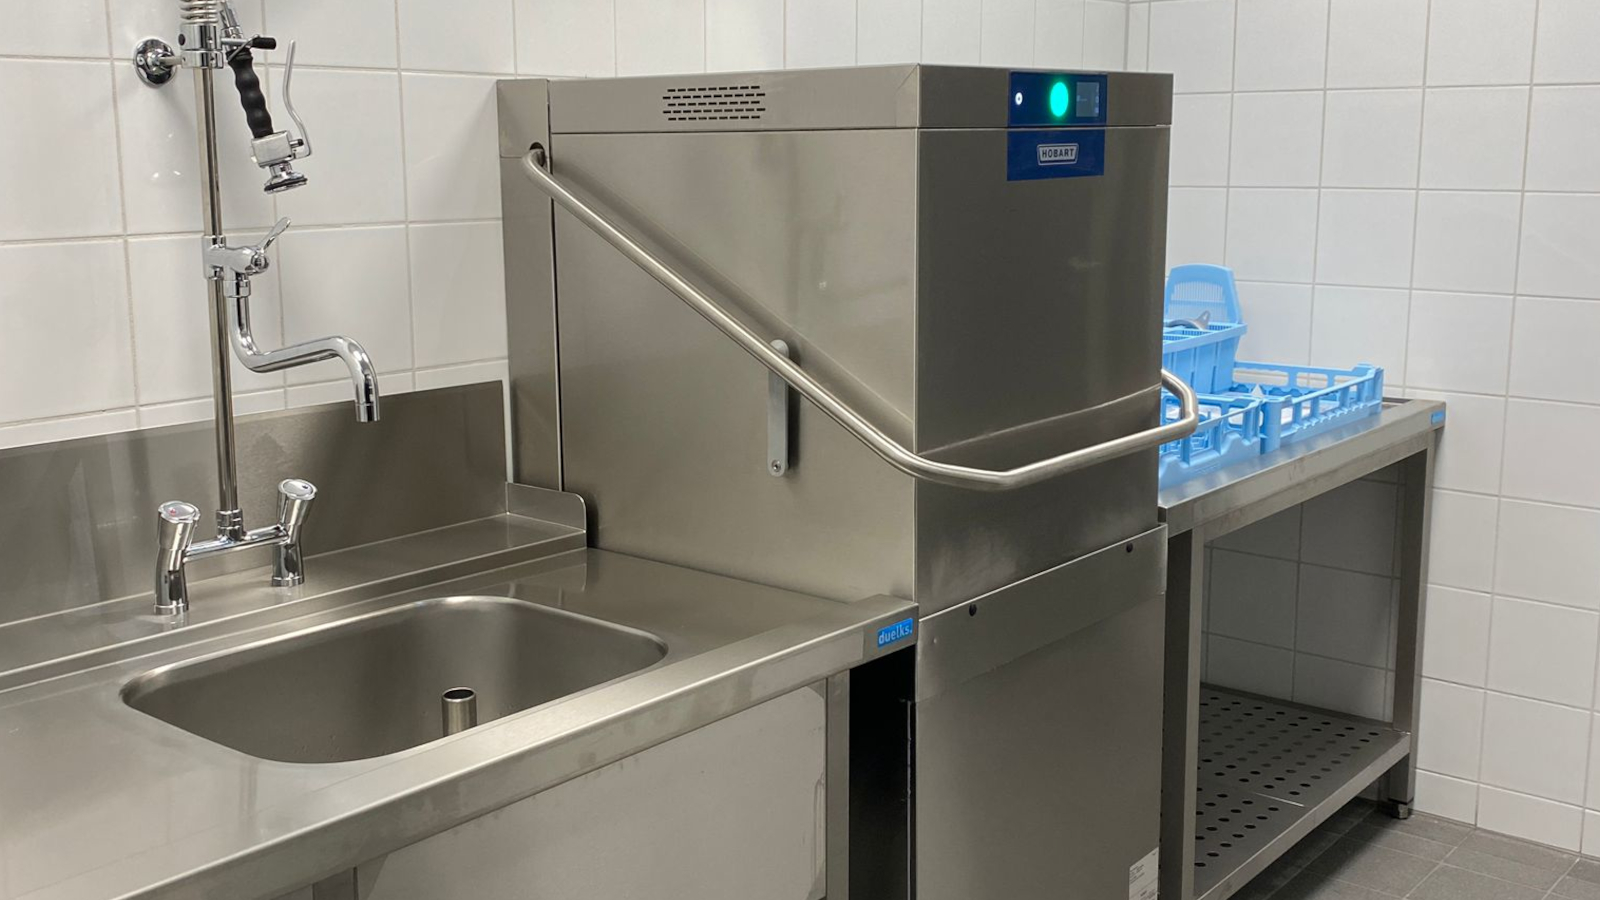
For the dishwashing area, we planned a commercial dishwasher with the corresponding dish tables and work surfaces. The stainless steel cabinetry and technical components were arranged in line with the requirements of an efficient dishwashing workflow.
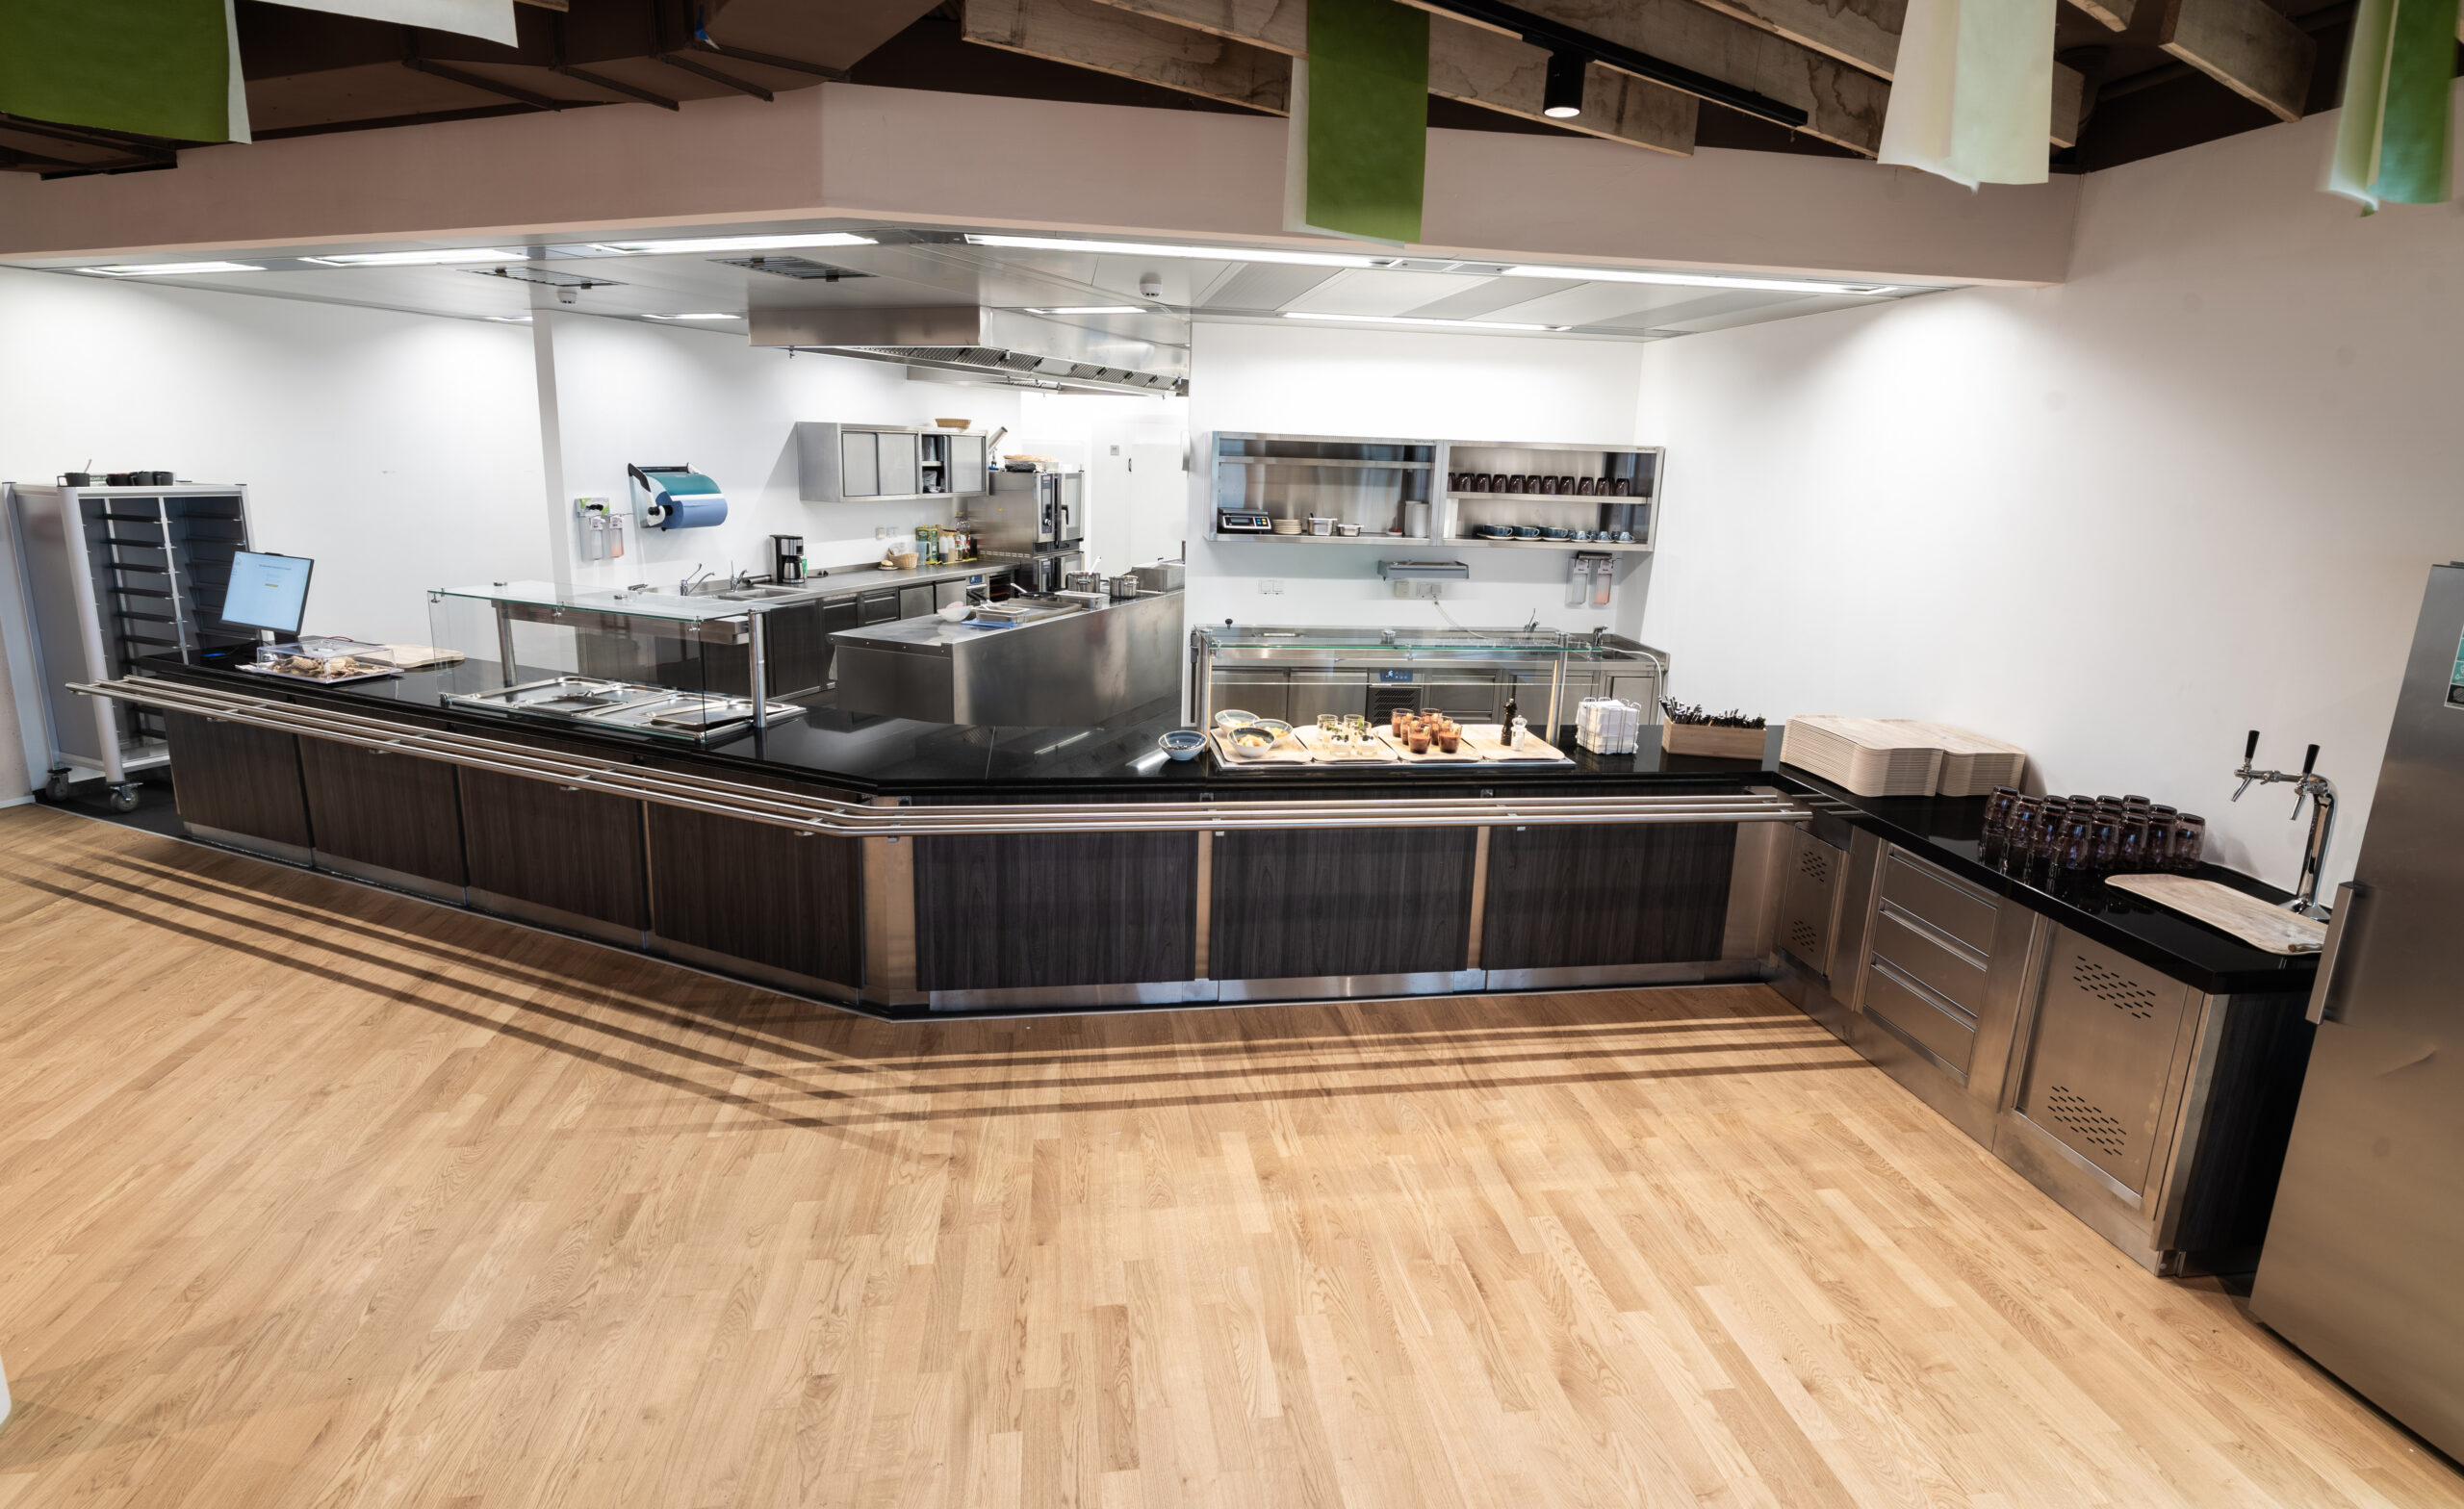
Additionally, our planning encompassed the buffet and bar area as well as the essential storage and cold rooms. All areas were integrated into the overarching design to create a seamlessly coordinated culinary infrastructure.
Beyond complete planning, we also handled the delivery of the specified foodservice equipment. Installation was performed by one of our certified partner companies. Thus, we guided the project from technical conception to the implementation of the planned kitchen, buffet, and bar facilities.
Result & Added Value
- Holistic planning and equipping of the foodservice areas of a new hotel building
- Functional kitchen design with harmonized stainless steel and culinary technology
- Separate dishwashing area with commercial warewashing technology
- Integration of the required refrigeration and storage facilities
- Coordinated kitchen, buffet, and bar areas
- Planning and delivery with subsequent installation by a partner company
Project Status
Project Status: Completed
Completion: October 2021
Commercial Kitchen Planning by MH-Plan
Commercial Kitchen Projects by MH-Plan
More References
Your Project in Capable Hands
Request a Non-Binding Consultation Now!