the Niu Tab Düsseldorf
the Niu TAB Düsseldorf – Commercial Kitchen, Buffet, and Bar Planning
Location · Sector
Düsseldorf · Hospitality
Project Overview
Project Type:
New hotel construction · Commercial kitchen planning · Buffet planning · Bar planning
Scope of Services:
Complete kitchen planning · Planning of storage and functional areas · Buffet planning · Bar planning · Technical development · Delivery · Installation
Execution:
June 2021
Initial Situation
For the new construction of the Novum TAB Düsseldorf, we were commissioned with the complete planning and equipping of all foodservice functional zones. As this was a new build project, the kitchen, storage, buffet, and bar areas could be developed from the very beginning as a cohesive, integrated concept.
The challenge was to incorporate the varied operational demands of hotel dining into a functional comprehensive design. In addition to the technical equipping of the kitchen, the publicly accessible areas also had to be seamlessly integrated into the hotel’s interior design concept.
Project Goals
- Complete planning of the commercial hotel kitchen
- Functional arrangement of kitchen and work areas
- Integration of the required refrigeration and storage technology
- Planning of an expansive buffet landscape with integrated technology
- Development of a functional bar area
- Harmonizing foodservice equipment with the hotel design concept
- Delivery and installation of the planned kitchen technology and fixtures
Our Solution
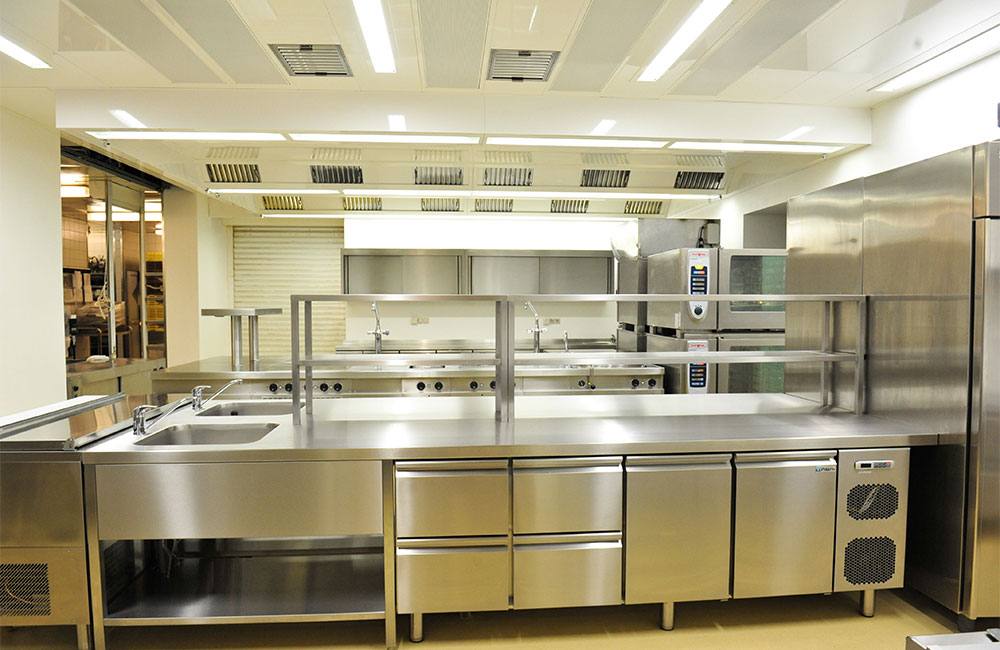
We took charge of the complete planning of the commercial kitchen including the associated storage and functional areas. In doing so, the required work surfaces, stainless steel cabinetry, refrigeration options, and technical installations were coordinated to meet operational requirements.
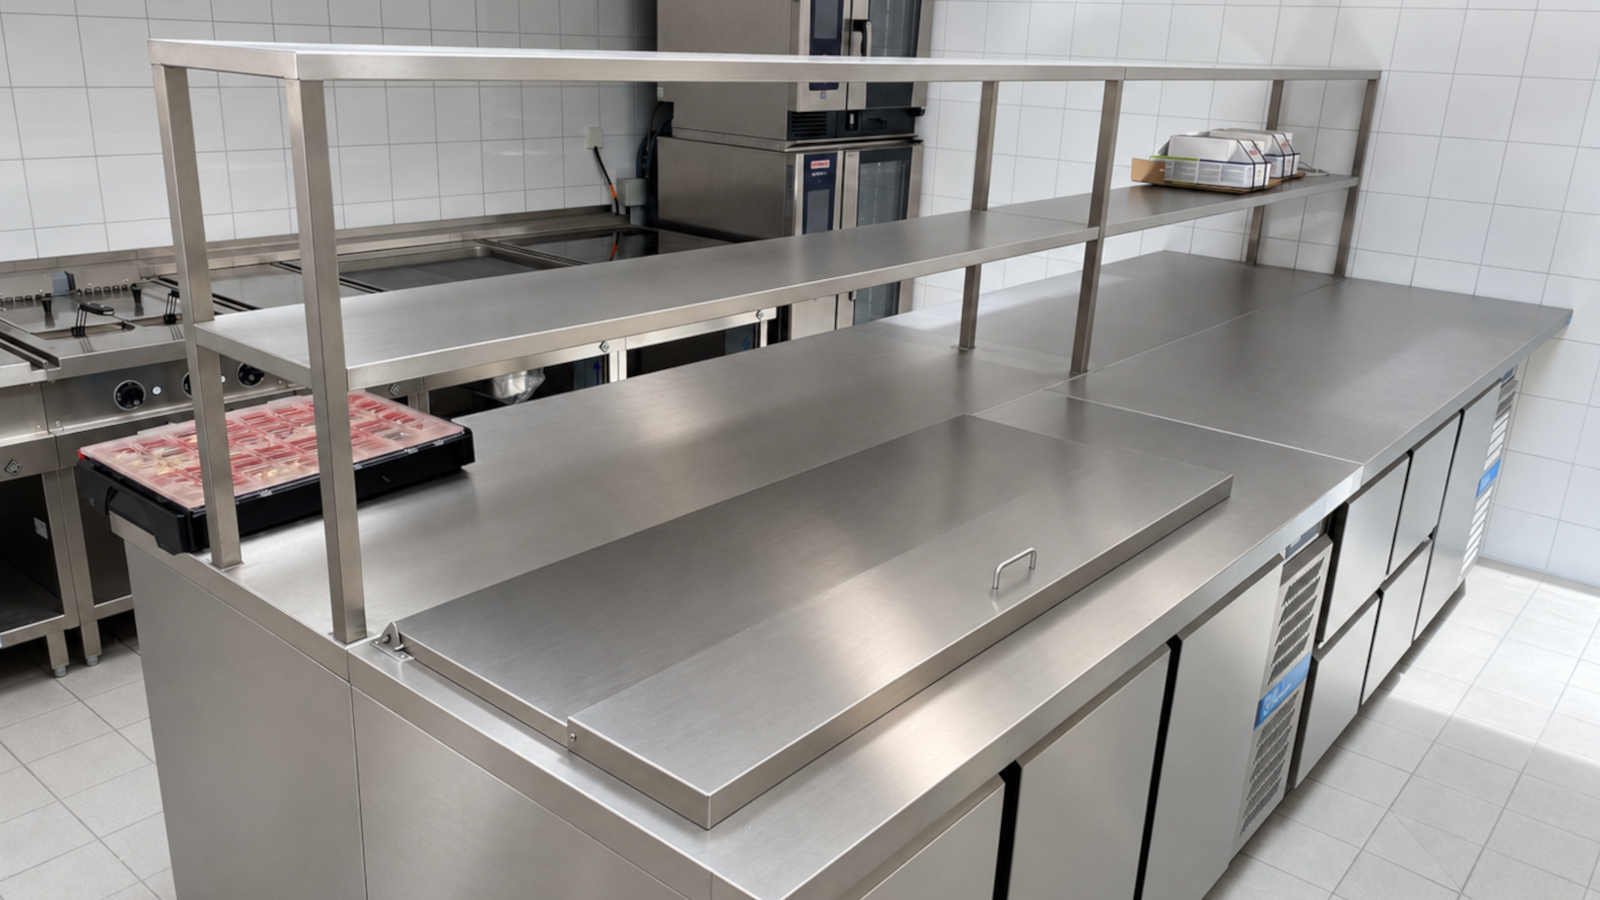
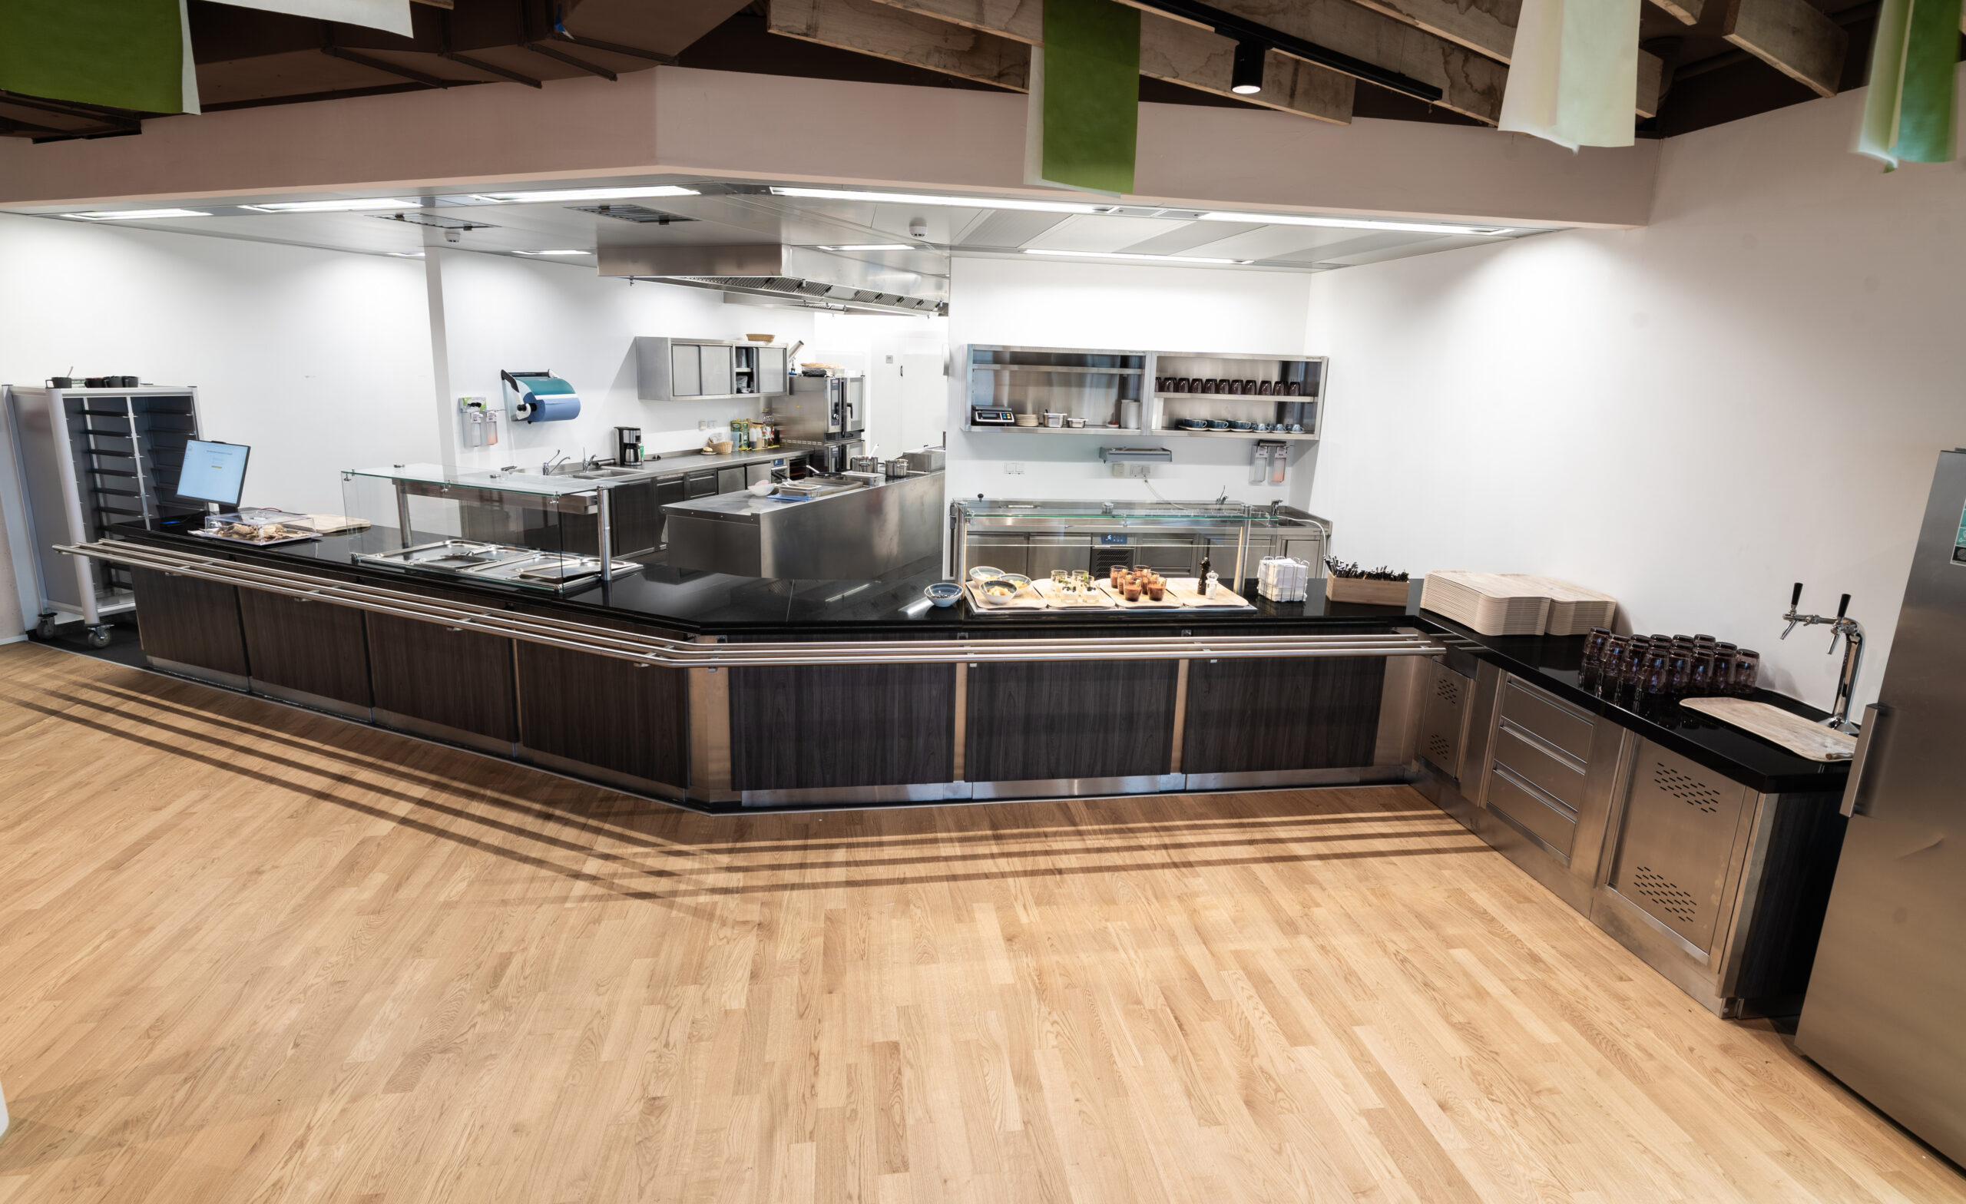
Another primary focus was the design of the buffet area. Here, an expansive buffet landscape was created featuring integrated technical components and an open layout. The dark work surfaces, warm cladding, and overhead metal framework define the distinctive aesthetic of the space.
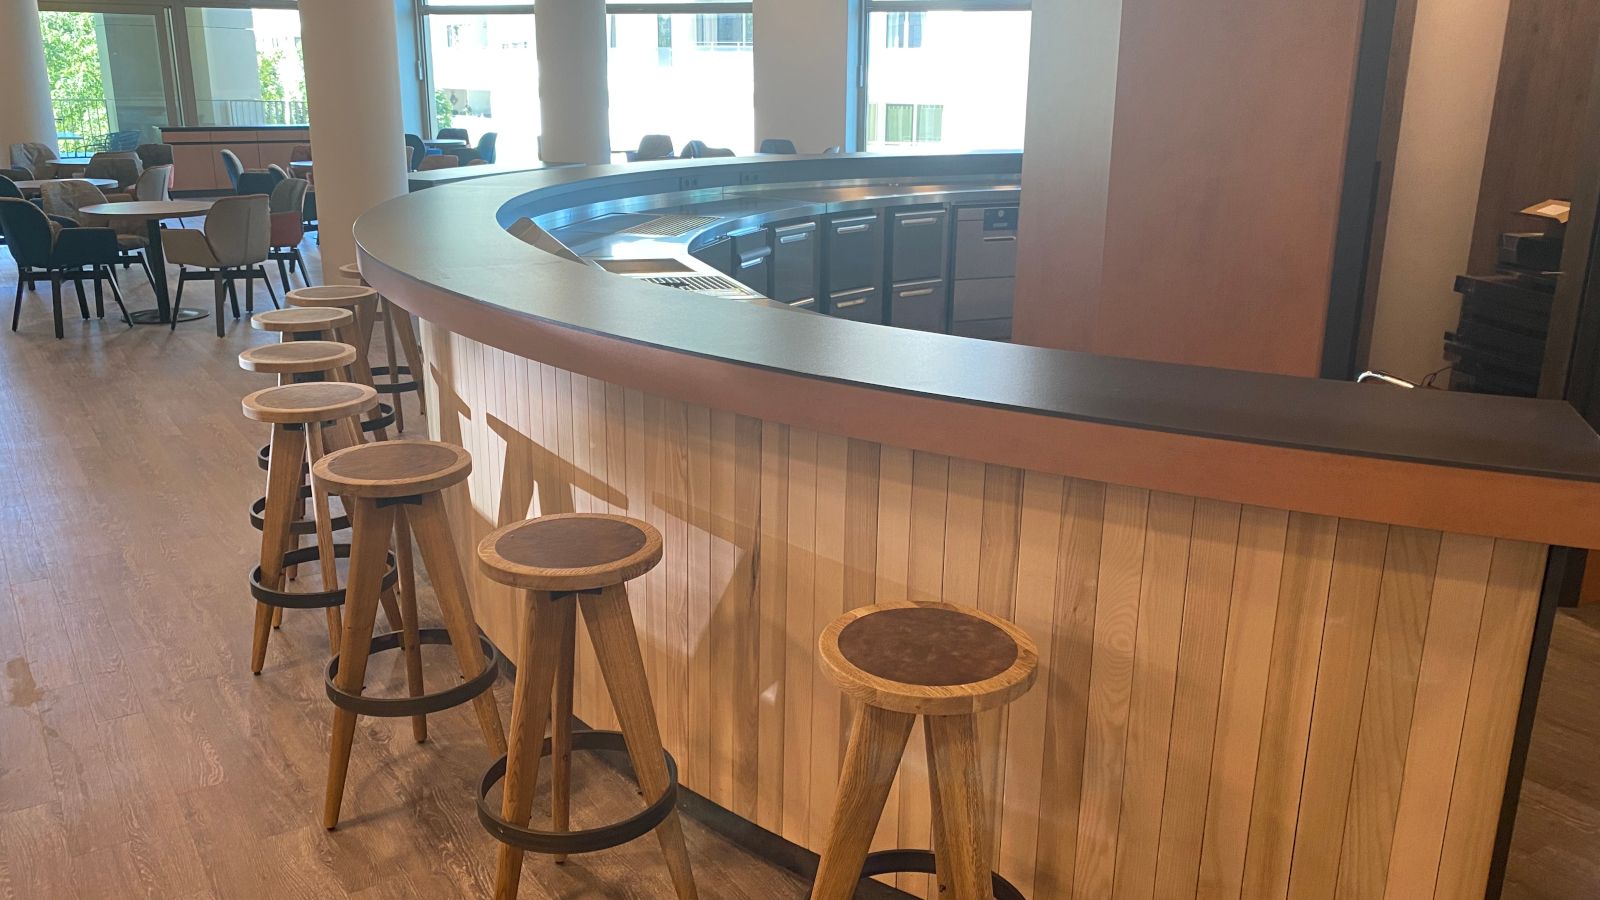
In addition, we planned the bar area with its elegant curved counter form and the back-bar technical equipment. The arrangement of appliances and work zones was precisely aligned with the demands of efficient bar operations.
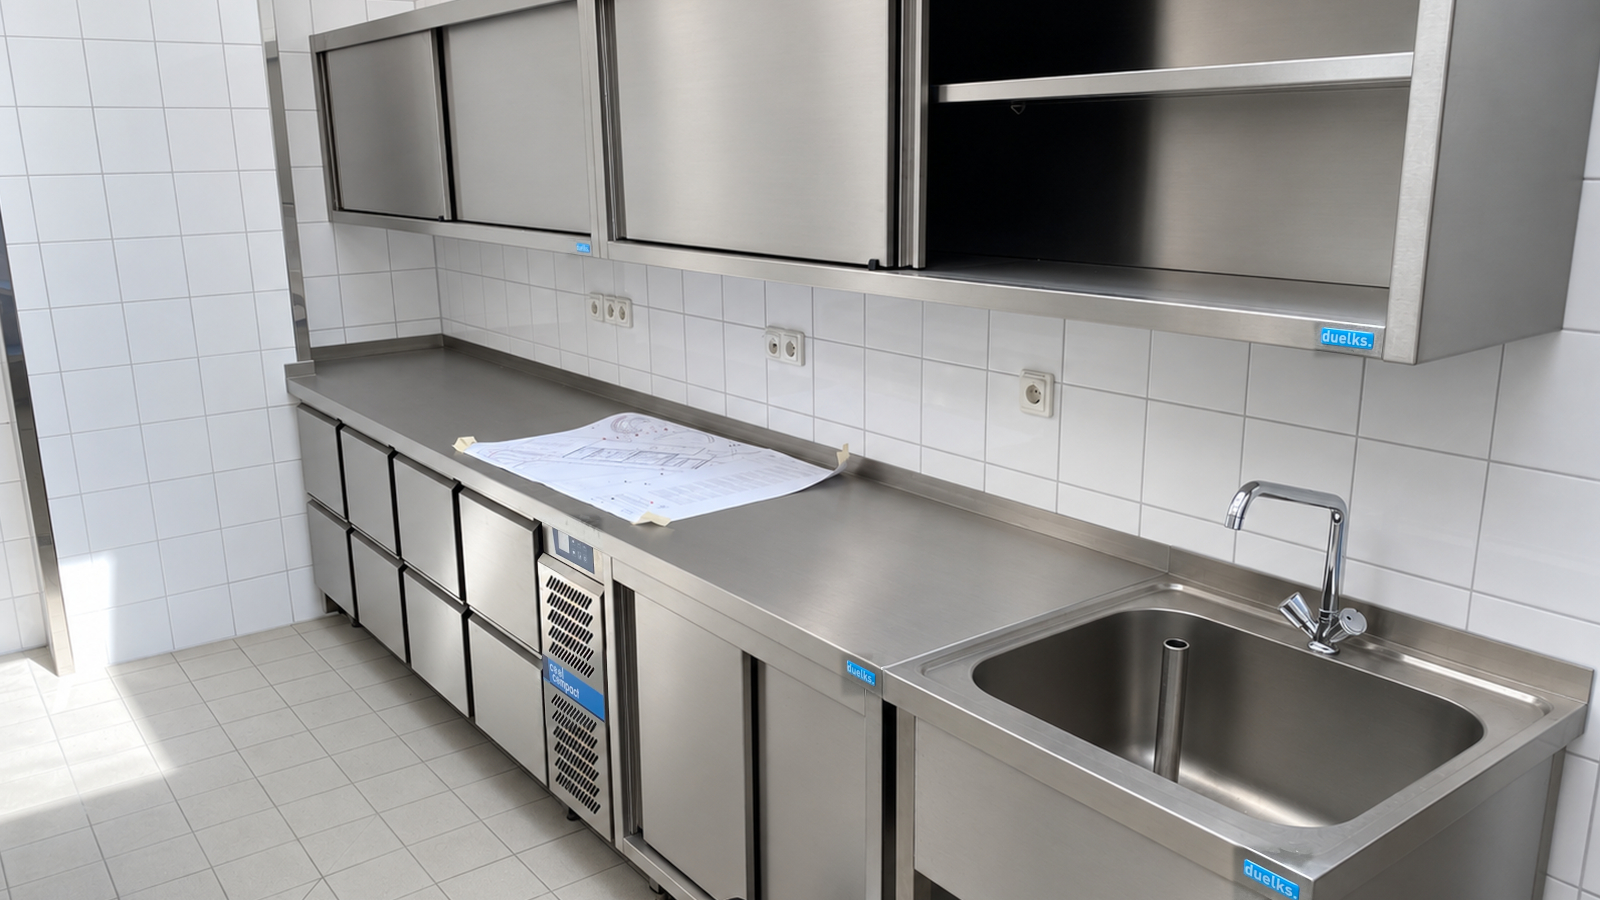
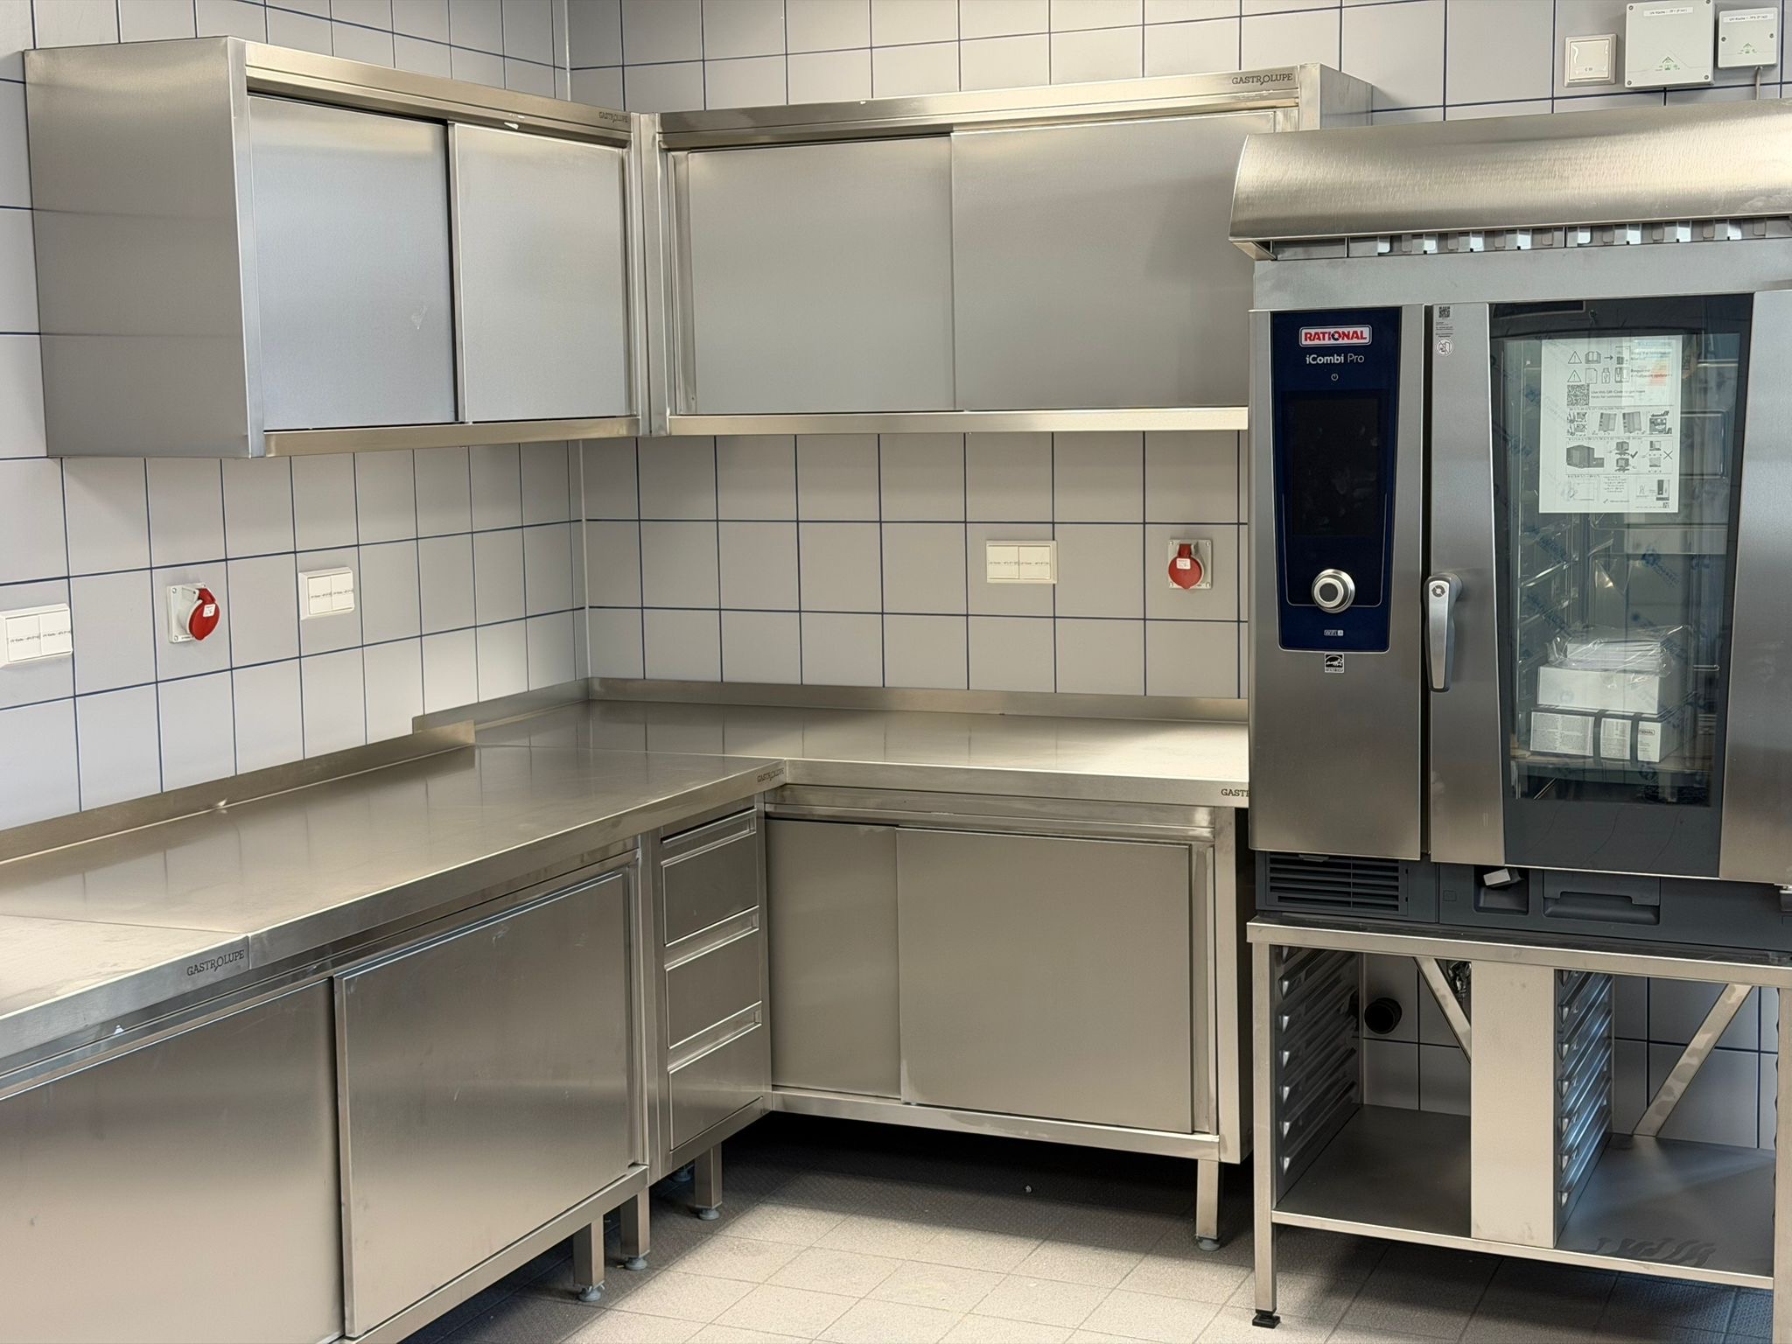
In the kitchen and ancillary rooms, the focus likewise remained on functional workflows. Stainless steel work surfaces, refrigerated counter bases, and storage solutions were combined into a unified technical setup.
Beyond comprehensive planning, we handled the delivery and assembly of the specified foodservice equipment. Thus, we accompanied the project from initial conception through to the physical implementation of the areas entrusted to us.
Result & Added Value
- Holistic planning of the foodservice areas of a new hotel building
- Functionally coordinated kitchen, storage, buffet, and bar areas
- Functional integration of the required commercial cooking and refrigeration technology
- Aesthetically integrated buffet and bar areas
- Planning, delivery, and installation from a single source
- Tailored technical infrastructure for hotel operations
Project Status
Project Status: Completed
Completion: June 2021
Commercial Kitchen Planning by MH-Plan
Commercial Kitchen Projects by MH-Plan
More References
Your Project in Capable Hands
Request a Non-Binding Consultation Now!